Welcome to Cypress Lake, one of Madison's most sought-after gated communities.
This meticulously maintained 4-bedroom, 3-bath home also includes a finished bonus room with a large walk-in closet—ideal as a fifth bedroom, home office, or playroom. Located in the Madison Elementary and Madison Central School Districts, the property offers convenience with easy access to shopping and I-55, as well as neighborhood amenities including a fitness center and pool (membership required).
Inside, double wood doors open to a foyer with heart of pine hardwood floors and soaring ceilings, a feature carried throughout the home without any carpet.
The formal dining room is framed by tall windows and classic details, while the kitchen—renovated in 2020—features granite countertops, subway tile backsplash, gas cooktop, all new appliances, and custom cabinetry; the refrigerator remains.
The family room centers around a brick gas fireplace with wood beams and large windows overlooking the backyard and is also wired for surround sound.
The primary suite offers heart of pine hardwood floors, a tray ceiling with crown molding, and plantation blinds, while the ensuite bath was fully renovated in 2023 with double vanities, marble countertops, a soaking tub with wooded views, frameless glass shower, and a spacious walk-in closet.
Three additional bedrooms provide flexibility for guests or family, complemented by two full baths with granite vanities and tile flooring.
Notable upgrades include a new 5-ton HVAC in 2020 and a new roof in 2023. Outdoor living is extended with a large covered deck and a fenced backyard backing to trees for privacy—perfect for relaxing, entertaining, or play.
Closed
Price Unknown
506 Hazelton Dr, Madison, MS 39110
4beds
2,468sqft
Residential, Single Family Residence
Built in 2004
0.3 Acres Lot
$434,200 Zestimate®
$--/sqft
$3,102 Estimated rent
Home value
$434,200
$404,000 - $469,000
$3,102/mo
Zestimate® history
Owner options
List your home for rent
$3,102/mo
Rent Zestimate®
Find your next renter with Zillow Rental Manager. Plus, with online applications, you can quickly screen prospective tenants – for free.
$3,102/mo
Rent Zestimate®
Refinance and save
$680/mo
Est. payment
Refinancing to a lower rate could help reduce your monthly payments and save thousands over the life of the loan.
$680/mo
Est. payment
Explore your selling options
Work with a Zillow partner agent
Leverage their expertise and Zillow's premium Showcase listings to get your home seen by more buyers.
Get startedList with your own agent
Get your home in front of millions of buyers by listing it on Zillow.
Learn how to do itSell it yourself
Take full control of how buyers see your home on Zillow by listing For Sale by Owner (FSBO).
List your homeWhat's special
Brick gas fireplaceLarge covered deckHardwood floorsLarge windowsSpacious walk-in closetHigh ceilingsPlantation blinds
Zillow last checked:
Listing updated:
Listed by:
Christy Luster 601-717-2501,
Coldwell Banker Graham
Bought with:
Laura Dean, S58878
Keller Williams
Source: MLS United,MLS#: 4121077
Facts & features
Interior
Bedrooms & bathrooms
- Bedrooms: 4
- Bathrooms: 3
- Full bathrooms: 3
Bonus room
- Level: Upper
Heating
- Central, Fireplace(s)
Cooling
- Ceiling Fan(s), Central Air
Appliances
- Included: Dishwasher, Disposal, Ice Maker, Microwave, Trash Compactor, Water Heater
Features
- Has fireplace: Yes
- Fireplace features: Great Room
Interior area
- Total structure area: 2,468
- Total interior livable area: 2,468 sqft
Property
Parking
- Total spaces: 2
- Parking features: Driveway, Garage Door Opener, Garage Faces Side
- Garage spaces: 2
- Has uncovered spaces: Yes
Features
- Levels: One and One Half
- Stories: 1
- Exterior features: Private Yard, Rain Gutters, Other
Lot
- Size: 0.3 Acres
Details
- Parcel number: 071a113420000
Construction
Type & style
- Home type: SingleFamily
- Property subtype: Residential, Single Family Residence
Materials
- Brick, Cedar, Wood Siding
- Foundation: Slab
- Roof: Architectural Shingles
Condition
- New construction: No
- Year built: 2004
Utilities & green energy
- Sewer: Public Sewer
- Water: Public
- Utilities for property: Cable Connected, Electricity Connected, Natural Gas Connected, Sewer Connected, Water Connected, Fiber to the House
Community & HOA
Community
- Subdivision: Cypress Lake
HOA
- Has HOA: Yes
- Services included: Accounting/Legal, Maintenance Grounds, Management, Other
- HOA fee: $680 annually
Location
- Region: Madison
Financial & listing details
- Tax assessed value: $271,540
- Annual tax amount: $2,864
- Date on market: 9/7/2025
- Electric utility on property: Yes
Price history
| Date | Event | Price |
|---|---|---|
| 12/3/2025 | Sold | -- |
Source: MLS United #4121077 Report a problem | ||
| 11/7/2025 | Pending sale | $439,000$178/sqft |
Source: MLS United #4121077 Report a problem | ||
| 10/22/2025 | Price change | $439,000-2.2%$178/sqft |
Source: MLS United #4121077 Report a problem | ||
| 8/18/2025 | Price change | $449,000-3.2%$182/sqft |
Source: MLS United #4121077 Report a problem | ||
| 7/31/2025 | Listed for sale | $464,000$188/sqft |
Source: MLS United #4121077 Report a problem | ||
| 4/25/2014 | Sold | -- |
Source: MLS United #1258909 Report a problem | ||
Public tax history
| Year | Property taxes | Tax assessment |
|---|---|---|
| 2025 | $2,864 | $27,154 |
| 2024 | $2,864 -9.5% | $27,154 |
| 2023 | $3,164 | $27,154 |
| 2022 | $3,164 +4% | $27,154 +4% |
| 2021 | $3,041 | $26,099 |
| 2020 | $3,041 +10.9% | $26,099 |
| 2019 | $2,741 | $26,099 |
| 2018 | $2,741 | $26,099 +1.6% |
| 2017 | $2,741 +1.8% | $25,677 |
| 2016 | $2,692 | $25,677 |
| 2015 | $2,692 | $25,677 |
| 2014 | $2,692 | $25,677 |
| 2013 | -- | -- |
| 2012 | -- | -- |
| 2011 | -- | -- |
| 2010 | -- | -- |
| 2009 | -- | -- |
| 2008 | -- | -- |
| 2007 | -- | -- |
| 2006 | -- | -- |
| 2005 | -- | -- |
| 2004 | -- | -- |
Find assessor info on the county website
Neighborhood: 39110
Nearby homes
- $466,6004 bd5 ba2.8k sqft510 Hazelton Dr, Madison, MS 39110Off Market
- $455,400-- bd2 ba2.9k sqft502 Hazelton Dr, Madison, MS 39110Off Market
- $450,1004 bd2 ba2.7k sqft507 Hazelton Dr, Madison, MS 39110Off Market
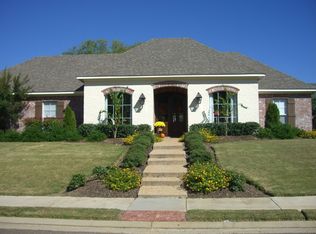
- $397,400-- bd5 ba2.4k sqft511 Hazelton Dr, Madison, MS 39110Off Market
- $440,5004 bd3 ba2.7k sqft500 Hazelton Dr, Madison, MS 39110Off Market
- $461,4004 bd3 ba2.8k sqft514 Hazelton Dr, Madison, MS 39110Off Market
- $389,2004 bd2 ba2k sqft503 Hazelton Dr, Madison, MS 39110Off Market
- $496,6004 bd5 ba2.8k sqft513 Hazelton Dr, Madison, MS 39110Off Market
Nearby schools
GreatSchools rating
- 10/10Madison Station Elementary SchoolGrades: K-5Distance: 2.2 mi
- 10/10Madison Middle SchoolGrades: 6-8Distance: 1 mi
- 10/10Madison Central High SchoolGrades: 10-12Distance: 0.4 mi
Schools provided by the listing agent
- Elementary: Madison Station
- Middle: Madison
- High: Madison Central
Source: MLS United. This data may not be complete. We recommend contacting the local school district to confirm school assignments for this home.
- Mississippi
- Madison County
- Madison
- 39110
- 506 Hazelton Dr
