Skip main navigation
Sold for $485,000
  • $485,000

    506 Heather Brite Cir, Apopka, FL 32712

    3beds
    2,138sqft
    Single Family Residence
    Built in 1980
    0.29 Acres Lot
    $493,000 Zestimate®
    $227/sqft
    $2,474 Estimated rent

    Home value

    $493,000

    $468,000 - $523,000

    $2,474/mo

    Zestimate® history
    Loading
    Loading...

    Owner options

    List your home for rent

    $2,474/mo

    Rent Zestimate®

    Find your next renter with Zillow Rental Manager. Plus, with online applications, you can quickly screen prospective tenants – for free.

    Learn more

    $2,474/mo

    Rent Zestimate®

    Refinance and save

    $3,498/mo

    Est. payment

    Refinancing to a lower rate could help reduce your monthly payments and save thousands over the life of the loan.

    See today's rates

    $3,498/mo

    Est. payment

    Explore your selling options

    Work with a Zillow partner agent

    Leverage their expertise and Zillow's premium Showcase listings to get your home seen by more buyers.

    Get started

    List with your own agent

    Get your home in front of millions of buyers by listing it on Zillow.

    Learn how to do it

    Sell it yourself

    Take full control of how buyers see your home on Zillow by listing For Sale by Owner (FSBO).

    List your home

    What's special

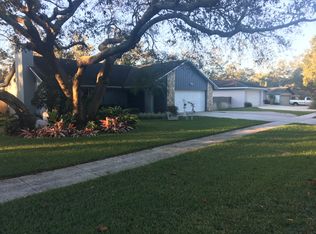
    Check out this CURB APPEAL! You won't want to miss this 3-bedroom, 2-bathroom pool home gem with stunning features and upgrades! This home has been meticulously maintained, with a new HVAC system and garage door installed in 2024, and major upgrades in 2020, including a new roof, solar panels, and fresh stucco. Upon entering, you're greeted by an inviting foyer with views of a gorgeous stone fireplace and neutral accents throughout the home. To the right, a formal dining room provides an elegant space for entertaining, while the beautifully styled kitchen, complete with a double oven and stainless steel appliances, adjoins a cozy breakfast nook—perfect for your morning coffee. Just past the breakfast nook, you'll find a spacious walk-in pantry for ample storage. The living room, centered around a striking stone fireplace, offers a warm and welcoming atmosphere. Continue through the living room into the Florida room or bonus sitting area, where you can enjoy views of your private outdoor oasis. The primary bedroom, located past the fireplace to the right, features an ensuite bathroom, a large walk-in closet, and direct access to the pool area. Bedrooms 2 and 3 share a well-appointed second bathroom, completing the home’s functional layout. Situated close to parks, schools, shopping centers, grocery stores, and restaurants, this home offers both convenience and comfort. Don’t miss the opportunity to make this exceptional home yours!

    Zillow last checked:

    Listing updated:

    Listed by:

    Todd Schroth, PA 407-641-2808,

    EXP REALTY LLC 407-641-2808,

    Angela Schroth 321-439-4513,

    EXP REALTY LLC

    Bought with:

    Bill Josh, 3529002

    REDFIN CORPORATION

    Source: Stellar MLS,MLS#: O6238817MLS LogoOriginating MLS: Orlando Regional

    Facts & features

    Interior

    Bedrooms & bathrooms
    • Bedrooms: 3
    • Bathrooms: 2
    • Full bathrooms: 2
    Rooms
    • Room types: Florida Room
    Primary bedroom
    • Features: Walk-In Closet(s)
    • Level: First
    • Dimensions: 16x12
    Bedroom 2
    • Features: Built-in Closet
    • Level: First
    • Dimensions: 11x12
    Bedroom 3
    • Features: Built-in Closet
    • Level: First
    • Dimensions: 10x12
    Dinette
    • Level: First
    • Dimensions: 12x10
    Dining room
    • Level: First
    • Dimensions: 11x14
    Florida room
    • Level: First
    • Dimensions: 22x10
    Foyer
    • Level: First
    • Dimensions: 5x11
    Kitchen
    • Level: First
    • Dimensions: 9x11
    Living room
    • Level: First
    • Dimensions: 20x15
    Heating
    • Central
    Cooling
    • Central Air
    Appliances
    • Included: Dishwasher, Disposal, Microwave, Other, Range, Refrigerator
    • Laundry: Electric Dryer Hookup, In Garage, Washer Hookup
    Features
    • Ceiling Fan(s), Crown Molding, Eating Space In Kitchen, High Ceilings, Living Room/Dining Room Combo, Open Floorplan, Solid Surface Counters, Thermostat, Walk-In Closet(s)
    • Flooring: Ceramic Tile, Laminate
    • Doors: Sliding Doors
    • Has fireplace: Yes
    • Fireplace features: Stone
    Interior area
    • Total structure area: 2,791
    • Total interior livable area: 2,138 sqft

    Property

    Parking
    • Total spaces: 2
    • Parking features: Garage Door Opener
    • Attached garage spaces: 2
    Features
    • Levels: One
    • Stories: 1
    • Exterior features: Awning(s), Irrigation System, Lighting, Private Mailbox, Rain Gutters
    • Has private pool: Yes
    • Pool features: In Ground
    • Fencing: Fenced,Vinyl
    Lot
    • Size: 0.29 Acres
    Details
    • Parcel number: 012128908200600
    • Zoning: R-1A
    • Special conditions: None

    Construction

    Type & style
    • Home type: SingleFamily
    • Property subtype: Single Family Residence
    Materials
    • Stucco, Wood Frame
    • Foundation: Slab
    • Roof: Shingle
    Condition
    • New construction: No
    • Year built: 1980

    Utilities & green energy

    • Electric: Photovoltaics Seller Owned
    • Sewer: Public Sewer
    • Water: Public
    • Utilities for property: BB/HS Internet Available, Cable Available, Electricity Connected, Phone Available, Public, Water Connected
    Green energy
    • Energy generation: Solar

    Community & HOA

    Community
    • Features: Clubhouse, Deed Restrictions, Golf, Park, Playground, Racquetball, Sidewalks
    • Pet fee: $0 monthly
    • Subdivision: WEKIVA SEC 02
    HOA
    • Has HOA: Yes
    • Services included: Maintenance Grounds, Recreational Facilities
    • HOA fee: $22 monthly
    • HOA name: Wekiva HOA/
    Location
    • Region: Apopka

    Financial & listing details

    • Price per square foot: $227/sqft
    • Tax assessed value: $401,699
    • Annual tax amount: $2,850
    • Date on market: 9/5/2024
    • Cumulative days on market: 12 days
    • Listing terms: Cash,Conventional,FHA,VA Loan
    • Ownership: Fee Simple
    • Total actual rent: 0
    • Electric utility on property: Yes
    • Road surface type: Paved

    Price history

    DateEventPrice
    10/18/2024Sold$485,000$227/sqft
    Source: Stellar MLS #O6238817 Report a problem
    9/17/2024Pending sale$485,000$227/sqft
    Source: Stellar MLS #O6238817 Report a problem
    9/5/2024Listed for sale$485,000+135.4%$227/sqft
    Source: Stellar MLS #O6238817 Report a problem
    1/30/2014Sold$206,000-1.7%$96/sqft
    Source: Stellar MLS #T2598128 Report a problem
    11/15/2013Price change$209,500-4.3%$98/sqft
    Source: COMMUNITY REALTY ASSOCIATES #T2598128 Report a problem
    10/27/2013Listed for sale$219,000+85.6%$102/sqft
    Source: COMMUNITY REALTY ASSOCIATES #T2598128 Report a problem
    3/22/2013Sold$118,000-26.3%$55/sqft
    Source: Public Record Report a problem
    7/28/2012Listing removed$160,000$75/sqft
    Source: Keller Williams Classic Realty #O5083380 Report a problem
    7/26/2012Price change$160,000+10.3%$75/sqft
    Source: Keller Williams Classic Realty #O5083380 Report a problem
    6/26/2012Listed for sale$145,000+38.1%$68/sqft
    Source: Keller Williams Classic Realty #O5083380 Report a problem
    2/11/2012Listing removed$105,000$49/sqft
    Source: Keller Williams Classic Realty #O5083380 Report a problem
    1/28/2012Listed for sale$105,000-16%$49/sqft
    Source: Keller Williams Classic Realty #O5083380 Report a problem
    5/15/2011Listing removed$125,000$58/sqft
    Source: ALL SOUTHERN REALTY, INC #O5015687 Report a problem
    1/16/2011Price change$125,000-9.1%$58/sqft
    Source: ALL SOUTHERN REALTY, INC #O5015687 Report a problem
    11/20/2010Listed for sale$137,500-54%$64/sqft
    Source: ALL SOUTHERN REALTY, INC #O5015687 Report a problem
    3/14/2006Sold$298,700$140/sqft
    Source: Public Record Report a problem

    Public tax history

    YearProperty taxesTax assessment
    2024$3,056 +7.2%$203,906 +3%
    2023$2,850 +4.2%$197,967 +3%
    2022$2,735 +1.8%$192,201 +3%
    2021$2,686 +1.1%$186,603 +1.4%
    2020$2,658 +1.5%$184,027 +2.3%
    2019$2,617 +0.9%$179,890 +1.9%
    2018$2,594 $176,536 -14.4%
    2017$2,594 +1.9%$206,262 +21.8%
    2016$2,546 +1.1%$169,349 -2.2%
    2015$2,518 -12.6%$173,144 +19.7%
    2014$2,882 +2.5%$144,615 +2.3%
    2013$2,811 +5.3%$141,385 +6.8%
    2012$2,670 -5%$132,416 -5.4%
    2011$2,809 +30.8%$139,957 -3.2%
    2010$2,148 $144,579 -23.2%
    2009-- $188,209 -16.3%
    2008$4,004 -5.3%$224,883 -7.3%
    2007$4,229 +97.2%$242,671 +7.8%
    2006$2,145 +1.4%$225,097 +38.3%
    2005$2,114 +4.9%$162,777 +18.3%
    2004$2,016 +0.6%$137,603 +1.2%
    2003$2,004 +2.8%$135,923 +2.9%
    2002$1,949 -1%$132,128 +9.7%
    2001$1,969 +2.4%$120,402 +5.4%
    2000$1,923 $114,241
    Find assessor info on the county website

    Neighborhood: 32712

    Nearby schools

    GreatSchools rating
    Schools provided by the listing agent
    • Elementary: Clay Springs Elem
    • Middle: Piedmont Lakes Middle
    • High: Wekiva High

    Source: Stellar MLS. This data may not be complete. We recommend contacting the local school district to confirm school assignments for this home.

    Get a cash offer in 3 minutes
    Find out how much your home could sell for in as little as 3 minutes with a no-obligation cash offer.
    Estimated market value
    $493,000
    Get a cash offer in 3 minutes
    Find out how much your home could sell for in as little as 3 minutes with a no-obligation cash offer.
    Estimated market value
    $493,000