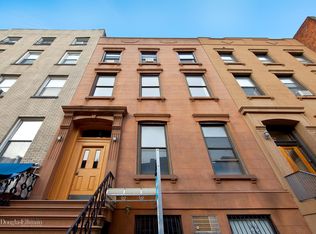
There are countless reasons why Carroll Gardens and Cobble Hill are in such high demand — and 506 Henry Street both embodies and enhances all of them. From its rare 25-foot width and soaring ceilings that create exceptional proportions throughout, to its classic tree-lined location and magical east–west exposures that fill each home with incredible light, every detail has been thoughtfully considered. Most importantly, it’s the expertise, craftsmanship, and attention to detail in the restoration of this tremendous townhouse, resulting in four very special residences that we can’t wait to share with you in person.
Unit 3 – at 1,396 square feet of interior space and 353 square feet of private roof top, this full-floor residence seamlessly blends the elegance of townhouse living with the ease and intimacy of a boutique condominium. From the moment you enter, you are welcomed into a space where custom finishes, natural materials, and timeless details define a home that feels both refined and inviting.
A gracious entry leads to the expansive living and dining area, where soaring ceilings, oversized windows, and 6-inch white oak floors create a luminous and welcoming atmosphere.
At the heart of the home is a custom chef’s kitchen, where white oak and lacquered cabinetry are paired with striking slabs of Arabescato Fiorito Viola marble. Integrated Bertazzoni appliances and abundant storage make the kitchen as functional as it is beautiful, blending utility with sophistication. An additional alcoved nook off of the kitchen provides tremendous flexibility for you add your own custom touch.
Off the living room, a versatile third bedroom offers endless possibilities - as a nursery, home office, exercise room, meditation nook or ideal guest room able to fit a queen size bed. Just down the hall, a dedicated laundry room is fully outfitted with a front-loading washer, gas dryer, expansive folding and ironing station, and abundant cabinetry that makes everyday tasks both efficient and organized.
In the rear, the serene king-size primary suite is a true retreat, thoughtfully designed with an expansive closeted dressing area and a spa-like en suite bath. Wrapped in natural honed limestone and finished with brushed gold fixtures, the bath exudes elegance and tranquility, while a custom fluted walnut vanity topped with marble sinks creates a sculptural focal point. A second well-proportioned bedroom with walk-in closet, fills with natural light and offers peace and comfort for family or guests. The second full bath, finished with bold tile work and modern fixtures, balances style and comfort.
The hallway stairwell lead up to the blissful private roof top terrace with brilliant views of the Statue of Liberty, NY Harbor and Downtown Manhattan — a rare outdoor sanctuary that offers incredible space to entertain or unwind while you enjoy unforgettable sunsets for years to come.
Each residence is equipped with the Butterfly virtual doorman system, adding convenience and peace of mind. Just outside your door, all the charm of Cobble Hill and Carroll Gardens awaits — from acclaimed restaurants like Lucali, La Vara, Untable, and Poppy’s to the beloved small shops along Smith Street.
This is not an offering. The complete Offering Terms are in an Offering Plan available from Sponsor. File No. CD25-0031. Sponsor reserves the right to make changes in accordance with the terms of the Offering Plan. Property address: 506 Henry Street, Brooklyn NY 11231. Sponsor: 506 HENRY LLC. Sponsor address: 315 FLATBUSH AVENUE, #172 BROOKLYN, NY 11217. Equal Housing Opportunity.
Sold
$2,700,000
506 Henry St APT 3, Brooklyn, NY 11231
3beds
1,396sqft
Condominium
Built in 1900
-- sqft lot
$2,749,200 Zestimate®
$1,934/sqft
$-- Estimated rent
Home value
$2,749,200
$2.53M - $2.97M
Not available
Zestimate® history
Owner options
List your home for rent
Find your next renter with Zillow Rental Manager. Plus, with online applications, you can quickly screen prospective tenants – for free.
Refinance and save
$18,575/mo
Est. payment
Refinancing to a lower rate could help reduce your monthly payments and save thousands over the life of the loan.
$18,575/mo
Est. payment
Explore your selling options
Work with a Zillow partner agent
Leverage their expertise and Zillow's premium Showcase listings to get your home seen by more buyers.
Get startedList with your own agent
Get your home in front of millions of buyers by listing it on Zillow.
Learn how to do itSell it yourself
Take full control of how buyers see your home on Zillow by listing For Sale by Owner (FSBO).
List your homeWhat's special
Oversized windowsVersatile third bedroomSoaring ceilingsDedicated laundry roomExpansive closeted dressing areaNatural materialsSpa-like en suite bath
Zillow last checked:
Listing updated:
Listed by:
Behzad Amiri,
Corcoran,
Dayin Chen
Source: StreetEasy,MLS#: S1790618
Facts & features
Interior
Bedrooms & bathrooms
- Bedrooms: 3
- Bathrooms: 2
- Full bathrooms: 2
Cooling
- Central Air
Appliances
- Included: Dishwasher, Washer/Dryer
Features
- Flooring: Hardwood
Interior area
- Total structure area: 1,396
- Total interior livable area: 1,396 sqft
Property
Features
- Patio & porch: Deck
- Exterior features: Private Roof Deck
- Has view: Yes
- View description: City, Garden, Skyline, Water
- Has water view: Yes
- Water view: Water
Details
- Special conditions: Sponsor Unit
Construction
Type & style
- Home type: Condo
- Property subtype: Condominium
Condition
- Year built: 1900
Community & HOA
Community
- Subdivision: Carroll Gardens
HOA
- Services included: Maintenance
- HOA fee: $784 monthly
Location
- Region: Brooklyn
Financial & listing details
- Price per square foot: $1,934/sqft
- Annual tax amount: $6,924
- Date on market: 9/17/2025
Price history
| Date | Event | Price |
|---|---|---|
| 3/19/2026 | Sold | $2,700,000+4%$1,934/sqft |
Source: StreetEasy #S1790618 Report a problem | ||
| 9/25/2025 | Contingent | $2,595,000$1,859/sqft |
Source: StreetEasy #S1790618 Report a problem | ||
| 9/17/2025 | Listed for sale | $2,595,000$1,859/sqft |
Source: StreetEasy #S1790618 Report a problem | ||
Public tax history
Tax history is unavailable.
Neighborhood: Carroll Gardens
Nearby homes
- $5,000,0007 bd4 ba5k sqft506 Henry St, Brooklyn, NY 11231Sold
- $2,565,9902 bd2 ba1.3k sqft506 Henry St APT 2, Brooklyn, NY 11231Sold

- $3,260,0003 bd3 ba2.5k sqft506 Henry St APT 1, Brooklyn, NY 11231Sold

- $2,423,0001 bd1 ba3k sqft504 Henry St APT 3, Brooklyn, NY 11231Off Market

- $1,604,7001 bd1 ba-- sqft504 Henry St APT 1, Brooklyn, NY 11231Off Market
- $--1 bd1 ba-- sqft510 Henry St APT 2L, Brooklyn, NY 11231Off Market
- $--1 bd1 ba-- sqft508 Henry St #3L, Brooklyn, NY 11231Off Market
- $1,584,5001 bd1 ba-- sqft508 Henry St APT 4L, Brooklyn, NY 11231Off Market
Nearby schools
GreatSchools rating
- 8/10Ps 29 John M HarriganGrades: PK-5Distance: 0.2 mi
- 4/10School For International StudiesGrades: 6-12Distance: 0.3 mi
- 8/10Digital Arts and Cinema Technology High SchoolGrades: 9-12Distance: 0.3 mi
- New York
- Kings County
- New York
- 11231
- Brooklyn
- Carroll Gardens
- 506 Henry St Apartment 3
