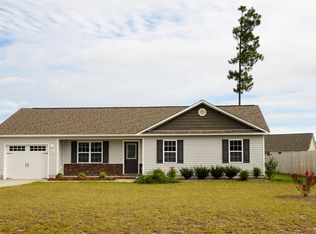
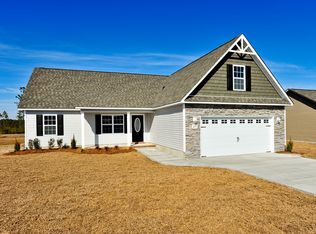
Carly Floor Plan A well thought out floor plan ensures that this home?s ease of living and simplicity will pass the test of time. The Carly is a must see for any home buyer. The living room opens up as you enter and one is immediately struck by how comfortable this room is. It is the perfect size for everyone to gather and share. The living room on this house extends forward in front of the house allowing the room to be decorated in multiple ways. The kitchen is separated from the living room by a wall, allowing the cook of the house to perform their feats of culinary magic un-observed by guests. The dining room being adjacent to the kitchen allows the ease of serving and gives guests the sense of sharing the togetherness of the kitchen. The three bedrooms and two baths are located together. The master bedroom boasts two closets with plenty of space while the master bath with dual vanities is perfectly laid out. The laundry has its own room off of the kitchen, away from the bedrooms, leading to the garage. This will ensure that all get a good night?s rest as clothes are washing throughout the night. This is a great home at a great price. There is a community swimming pool so no worries on those hot summer days, just take a swim or float around and enjoy the day. There is also a covered picnic area with tables for you to enjoy. $7,500 Buyer Use as You Choose on offers written and Accepted in March 2015. Seller will also consider Buyer's Possession before closing. Mineral, Oil, and/or Gas Rights may have been severed from property - agent has no information please verify with attorney.
This property is not currently displayed as for sale or rent on Zillow. This may be different from what's on other websites or public sources.