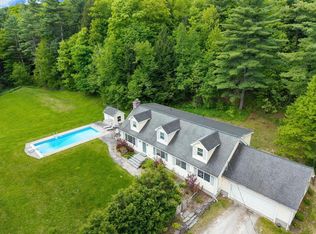
Welcome to this light-filled contemporary Colonial, beautifully situated on 2.7 acres in Hinesburg. Thoughtfully designed and meticulously maintained, this inviting home offers an open and comfortable floor plan ideal for both everyday living and entertaining. At the heart of the home is a well-appointed kitchen featuring a walk-in pantry, generous center island, and cozy breakfast nook. The main level also includes a formal dining room, living room, fire-lit family room, half bath, and attractive wood and tile flooring throughout. A welcoming front porch adds to the home's curb appeal, while the living space flows effortlessly to a screened-in back deck -an ideal spot for relaxing, dining, or enjoying the peaceful surroundings. Upstairs, the spacious primary suite provides a private retreat with a beautifully finished bath featuring double vanities, a soaking tub, shower, and walk-in closet. Two additional bedrooms and a full bath complete the second floor. The partially finished lower level offers versatile bonus space that can adapt to a variety of needs, along with abundant storage and a utility room. An oversized attached garage provides even more convenience, with stairs leading to additional storage space above. Outside, the landscaped yard features mature trees, shrubs, and some perennials creating an added sense of privacy and space. Abundant natural light and lovely views from nearly every window allow you to enjoy the setting in every season. Conveniently located in the Town of Hinesburg, this warm and welcoming home offers space, comfort, privacy, and a wonderful connection to the outdoors.
Pending
Listed by: Coldwell Banker Hickok and Boardman • Edie Brodsky
Price cut: $30K (8/28)
$789,000
506 Hickory Place, Hinesburg, VT 05461
3beds
3,061sqft
Single Family Residence
Built in 2005
2.7 Acres Lot
$-- Zestimate®
$258/sqft
$-- HOA
What's special
Light-filled contemporary colonialFire-lit family roomCozy breakfast nookWelcoming front porchWalk-in pantryFormal dining roomWell-appointed kitchen
- 53 days
- 550
- 31
Zillow last checked:
Listing updated:
Listed by:
Edie Brodsky,
Coldwell Banker Hickok and Boardman Phone:802-363-0579
Source: PrimeMLS,MLS#: 5105037
Facts & features
Interior
Bedrooms & bathrooms
- Bedrooms: 3
- Bathrooms: 3
- Full bathrooms: 2
- 1/2 bathrooms: 1
Heating
- Propane, Baseboard, Heat Pump
Cooling
- Other
Appliances
- Included: Dryer, Microwave, Electric Range, Refrigerator, Washer
Features
- Ceiling Fan(s)
- Flooring: Carpet, Hardwood, Tile
- Basement: Full,Partially Finished,Interior Stairs,Storage Space,Walk-Up Access
- Has fireplace: Yes
- Fireplace features: Gas
Interior area
- Total structure area: 3,649
- Total interior livable area: 3,061 sqft
- Finished area above ground: 2,421
- Finished area below ground: 640
Video & virtual tour
Property
Parking
- Total spaces: 2
- Parking features: Gravel
- Garage spaces: 2
Features
- Levels: Two
- Stories: 2
- Patio & porch: Covered Porch, Screened Porch
Lot
- Size: 2.7 Acres
- Features: Country Setting, Landscaped, Level
Details
- Parcel number: 29409311937
- Zoning description: Residential
- Special conditions: Standard
Construction
Type & style
- Home type: SingleFamily
- Architectural style: Colonial,Contemporary
- Property subtype: Single Family Residence
Materials
- Wood Frame, Vinyl Siding
- Foundation: Poured Concrete
- Roof: Architectural Shingle
Condition
- New construction: No
- Year built: 2005
Utilities & green energy
- Electric: Circuit Breakers
- Sewer: Shared Septic
- Utilities for property: Cable Available, Phone Available
Community & HOA
Community
- Security: Carbon Monoxide Detector(s), Smoke Detector(s)
- Subdivision: Hinesburg Meadow
Location
- Region: Hinesburg
Financial & listing details
- Price per square foot: $258/sqft
- Tax assessed value: $834,800
- Annual tax amount: $11,855
- Date on market: 8/14/2026
Estimated market value
Not available
Estimated sales range
Not available
Not available
Price history
| Date | Event | Price |
|---|---|---|
| 9/14/2026 | Pending sale | $789,000$258/sqft |
Source:  PrimeMLS #5105037 Report a problem PrimeMLS #5105037 Report a problem | ||
| 8/28/2026 | Price change | $789,000-3.7%$258/sqft |
Source: PrimeMLS #5105037 Report a problem | ||
| 8/14/2026 | Listed for sale | $819,000+80%$268/sqft |
Source: PrimeMLS #5105037 Report a problem | ||
| 3/1/2006 | Sold | $454,955$149/sqft |
Source: Public Record Report a problem | ||
Public tax history
| Year | Property taxes | Tax assessment |
|---|---|---|
| 2025 | $11,577 | $834,800 +74.3% |
| 2024 | -- | $478,900 |
| 2023 | -- | $478,900 |
| 2022 | -- | $478,900 |
| 2021 | -- | $478,900 |
| 2020 | -- | $478,900 |
| 2019 | -- | $478,900 |
| 2018 | -- | $478,900 +5.3% |
| 2017 | -- | $454,800 |
| 2016 | -- | $454,800 +9900% |
| 2015 | -- | $4,548 |
| 2014 | -- | $4,548 |
| 2013 | -- | $4,548 |
| 2012 | -- | $4,548 |
| 2011 | -- | $4,548 |
| 2010 | -- | $4,548 |
| 2009 | -- | $4,548 |
| 2008 | -- | $4,548 |
| 2007 | -- | $4,548 |
| 2006 | -- | $4,548 |
Find assessor info on the county website
Monthly payment
Est. payment
Payment breakdown
Explore the cost of this home by adjusting the details. Changes won't be saved.Climate risks
Neighborhood: 05461
Nearby schools
Schools provided by the listing agent
- Elementary: Hinesburg Community School
- Middle: Hinesburg Community School
- High: Champlain Valley UHSD #15
- District: Hinesburg School District
Source: PrimeMLS. This data may not be complete. We recommend contacting the local school district to confirm school assignments for this home.
Similar homes
- $839,0005 bd3 ba3.1k sqft546 Spear Street, Charlotte, VT 05445Active
 MLS ID #5110122, Nancy R Warren. PrimeMLS
 - $869,0003 bd2 ba3.5k sqft60 Lyman Drive, Williston, VT 05495Active
 MLS ID #5104149, The Hammond Team. PrimeMLS
 - $888,0004 bd4 ba3.3k sqft379 Breezy Hill Acres, Monkton, VT 05469Active
 MLS ID #5097483, Nicole Broderick. PrimeMLS
 - $810,0004 bd3 ba2.6k sqft278 Brennan Woods Drive, Williston, VT 05495Active
 MLS ID #5110508, Elise Polli. PrimeMLS
