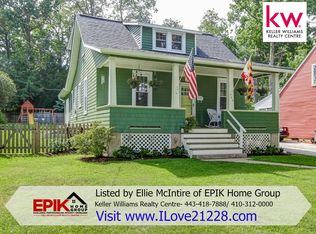
Discover this classic Catonsville home located in the sought-after Oak Forest community, offering a perfect blend of traditional charm and modern elegance. Meticulously maintained, boasting many recent improvements from the roof and siding, you will be captivated by its outdoor amenities, including salt water in-ground pool, a serene koi pond, a screened deck and lush landscaping. As you enter, the light-filled living room greets you with its warm ambiance, flowing seamlessly into a cozy sitting area. The formal dining room is perfect for hosting family dinners and special occasions. The updated kitchen is a chef's delight, featuring stainless steel appliances, decorative backsplash, upgraded countertops, and ample cabinetry for all your storage needs. Off the kitchen, the expansive family room beckons a charming gas fireplace, built-ins, and a bay window that provides a picturesque view of the backyard. The primary bedroom is a true retreat with its soaring cathedral ceilings, two spacious closets, and a private sitting room for relaxation. Two additional bedrooms and an updated full bathroom complete the upper level, offering comfort and convenience for family and guests. The lower level includes a full bathroom, a laundry area, and plenty of storage space to keep everything organized! Other great perks include a Generac house generator and whole house water filtration system. Beyond the property's boundaries, the Oak Forest neighborhood offers a vibrant community close to locally-owned shops, restaurants, farmers' markets, free music venues, and special events. Just minutes away from Patapsco State Park, the location is ideal for bikers, hikers, and nature enthusiasts. Proximity to UMBC, CCBC, commuter routes, BWI, and MARC ensures convenient access to education and transportation hubs.
Sold for $635,000
$635,000
506 Hilton Ave, Catonsville, MD 21228
3beds
1,870sqft
Single Family Residence
Built in 1920
0.3 Acres Lot
$666,900 Zestimate®
$340/sqft
$2,882 Estimated rent
Home value
$666,900
$634,000 - $700,000
$2,882/mo
Zestimate® history
Owner options
List your home for rent
$2,882/mo
Rent Zestimate®
Find your next renter with Zillow Rental Manager. Plus, with online applications, you can quickly screen prospective tenants – for free.
$2,882/mo
Rent Zestimate®
Refinance and save
$3,943/mo
Est. payment
Refinancing to a lower rate could help reduce your monthly payments and save thousands over the life of the loan.
$3,943/mo
Est. payment
Explore your selling options
Work with a Zillow partner agent
Leverage their expertise and Zillow's premium Showcase listings to get your home seen by more buyers.
Get startedList with your own agent
Get your home in front of millions of buyers by listing it on Zillow.
Learn how to do itSell it yourself
Take full control of how buyers see your home on Zillow by listing For Sale by Owner (FSBO).
List your homeWhat's special
Picturesque viewTraditional charmOak forest neighborhoodPrivate sitting roomModern eleganceBuilt - insCommuter routes
Zillow last checked:
Listing updated:
Listed by:
Missy Aldave 410-409-5147,
Northrop Realty
Bought with:
Matt Spence, 647310
The KW Collective
Source: Bright MLS,MLS#: MDBC2089388
Facts & features
Interior
Bedrooms & bathrooms
- Bedrooms: 3
- Bathrooms: 2
- Full bathrooms: 2
Rooms
- Room types: Living Room, Dining Room, Primary Bedroom, Sitting Room, Bedroom 2, Bedroom 3, Kitchen, Family Room, Laundry, Storage Room
Basement
- Area: 660
Heating
- Baseboard, Natural Gas, Electric
Cooling
- Central Air, Electric
Appliances
- Included: Dryer, Washer, Dishwasher, Disposal, Microwave, Refrigerator, Ice Maker, Cooktop, Gas Water Heater
- Laundry: Has Laundry, Lower Level, Laundry Room
Features
- Breakfast Area, Built-in Features, Chair Railings, Dining Area, Family Room Off Kitchen, Eat-in Kitchen, Upgraded Countertops, Dry Wall, Cathedral Ceiling(s), Paneled Walls
- Flooring: Hardwood, Carpet
- Doors: Atrium
- Windows: Double Pane Windows, Screens
- Basement: Connecting Stairway,Unfinished,Heated,Improved,Interior Entry
- Number of fireplaces: 1
- Fireplace features: Equipment, Screen, Glass Doors
Interior area
- Total structure area: 2,530
- Total interior livable area: 1,870 sqft
- Finished area above ground: 1,870
- Finished area below ground: 0
Property
Parking
- Total spaces: 3
- Parking features: Garage Faces Front, Driveway, Detached
- Garage spaces: 1
- Uncovered spaces: 2
Accessibility
- Accessibility features: None
Features
- Levels: Three
- Stories: 3
- Patio & porch: Deck, Patio, Porch, Screened
- Exterior features: Extensive Hardscape, Lighting, Other
- Has private pool: Yes
- Pool features: In Ground, Salt Water, Private
- Fencing: Back Yard
- Has view: Yes
- View description: Garden
Lot
- Size: 0.3 Acres
- Dimensions: 1.00 x
- Features: Front Yard, Landscaped, Rear Yard, SideYard(s)
Details
- Additional structures: Above Grade, Below Grade
- Parcel number: 04010102203840
- Zoning: R
- Special conditions: Standard
Construction
Type & style
- Home type: SingleFamily
- Architectural style: Colonial,Traditional
- Property subtype: Single Family Residence
Materials
- Vinyl Siding
- Foundation: Other
- Roof: Architectural Shingle
Condition
- Excellent
- New construction: No
- Year built: 1920
Utilities & green energy
- Sewer: Public Sewer
- Water: Public
Community & HOA
Community
- Security: Main Entrance Lock, Smoke Detector(s)
- Subdivision: Catonsville
HOA
- Has HOA: No
Location
- Region: Catonsville
- Municipality: Unincorporated
Financial & listing details
- Price per square foot: $340/sqft
- Tax assessed value: $416,233
- Annual tax amount: $5,045
- Date on market: 5/9/2024
- Listing agreement: Exclusive Right To Sell
- Ownership: Fee Simple
Price history
| Date | Event | Price |
|---|---|---|
| 6/11/2024 | Sold | $635,000+1.6%$340/sqft |
Source:  Bright MLS #MDBC2089388 Report a problem Bright MLS #MDBC2089388 Report a problem | ||
| 5/13/2024 | Contingent | $625,000$334/sqft |
Source:  Long & Foster Broker Feed #MDBC2089388 Report a problem Long & Foster Broker Feed #MDBC2089388 Report a problem | ||
| 5/9/2024 | Listed for sale | $625,000$334/sqft |
Source: Long & Foster Broker Feed #MDBC2089388 Report a problem | ||
Public tax history
| Year | Property taxes | Tax assessment |
|---|---|---|
| 2025 | $6,441 +23.9% | $469,967 +9.6% |
| 2024 | $5,197 +3% | $428,800 +3% |
| 2023 | $5,045 +3.1% | $416,233 -2.9% |
| 2022 | $4,892 +3.2% | $428,800 +9.6% |
| 2021 | $4,740 +3.2% | $391,100 +3.2% |
| 2020 | $4,592 +3.3% | $378,900 -3.1% |
| 2019 | $4,444 +3.4% | $391,100 +10.3% |
| 2018 | $4,297 +1.1% | $354,500 +1.1% |
| 2017 | $4,251 +25% | $350,733 +1.1% |
| 2016 | $3,400 | $346,967 +1.1% |
| 2015 | $3,400 | $343,200 |
| 2014 | $3,400 | $343,200 |
| 2013 | -- | $343,200 -16% |
| 2012 | -- | $408,700 |
| 2011 | -- | $408,700 |
| 2010 | -- | $408,700 -8.3% |
| 2009 | -- | $445,720 +15.4% |
| 2008 | -- | $386,076 +18.3% |
| 2007 | -- | $326,433 +22.4% |
| 2006 | -- | $266,790 +12.7% |
| 2005 | -- | $236,756 +14.5% |
| 2004 | -- | $206,723 +17% |
| 2003 | -- | $176,690 +7.4% |
| 2002 | -- | $164,520 +8% |
| 2001 | -- | $152,350 |
Find assessor info on the county website
Neighborhood: 21228
Nearby homes
- $656,0004 bd2 ba1.3k sqft504 Hilton Ave, Baltimore, MD 21228Off Market
- $609,100-- bd1 ba1.5k sqft508 Hilton Ave, Baltimore, MD 21228Off Market
- $499,200-- bd2 ba1.4k sqft502 Hilton Ave, Baltimore, MD 21228Off Market
- $679,400-- bd2 ba1.8k sqft510 Hilton Ave, Catonsville, MD 21228Off Market
- $461,8003 bd2 ba1.2k sqft1511 Park Grove Ave, Baltimore, MD 21228Off Market
- $492,800-- bd2 ba1.6k sqft500 Hilton Ave, Baltimore, MD 21228Off Market
- $352,000-- bd1 ba990 sqft512 Hilton Ave, Baltimore, MD 21228Off Market
- $581,700-- bd2 ba1.8k sqft1513 Park Grove Ave, Baltimore, MD 21228Off Market
Nearby schools
GreatSchools rating
- 8/10Hillcrest Elementary SchoolGrades: PK-5Distance: 0.7 mi
- 5/10Catonsville Middle SchoolGrades: 6-8Distance: 1.9 mi
- 8/10Catonsville High SchoolGrades: 9-12Distance: 0.6 mi
Schools provided by the listing agent
- Elementary: Hillcrest
- Middle: Catonsville
- High: Catonsville
- District: Baltimore County Public Schools
Source: Bright MLS. This data may not be complete. We recommend contacting the local school district to confirm school assignments for this home.
Get a cash offer in 3 minutes
Find out how much your home could sell for in as little as 3 minutes with a no-obligation cash offer.
Estimated market value
$666,900
Get a cash offer in 3 minutes
Find out how much your home could sell for in as little as 3 minutes with a no-obligation cash offer.
Estimated market value
$666,900
- Maryland
- Baltimore County
- Catonsville
- 21228
- 506 Hilton Ave
Nearby cities
Nearby zip codes
Other Catonsville Topics
