Spacious Custom 4-Bedroom Home with Main-Floor Primary in Sought-After Forest Ridge
Welcome to your private retreat in Forest Ridge—one of the most desirable neighborhoods in the Swansboro area. This custom 4-bedroom, 3.5-bath home offers approximately 3,016 heated square feet on a beautifully wooded 0.48-acre lot (20,909 sq ft), surrounded by mature trees, winding roads, and other thoughtfully designed homes—far from a flat, cookie-cutter subdivision.
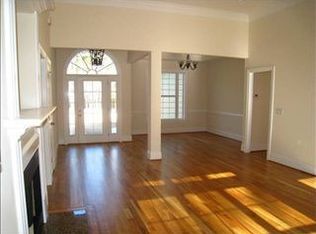
Inside, hardwood floors flow through the main living areas, complemented by a coffered dining room ceiling and tasteful shiplap and board-and-batten accents. The kitchen features granite countertops and a spacious breakfast area, opening seamlessly to the main living spaces for everyday comfort and entertaining. A cozy propane fireplace anchors the living room, while high-end plantation shutters throughout provide excellent light control and a polished finish.
The main-floor primary suite is a true retreat, offering a tray ceiling, dual vanities, a large soaking tub, and separate his-and-hers closets. Upstairs, a large bonus room with a barn door provides flexible space for a media room, playroom, or home office. A custom laundry room adds everyday convenience.
Recent updates include new HVAC coils, a new water heater, and a new dishwasher, offering added peace of mind for the next owner.
Outdoor living is a highlight, featuring a covered screened rear porch and patio overlooking the vinyl-fenced backyard. Additional features include a storage building, a sealed garage floor for a clean finished look, low-maintenance vinyl siding, and a septic system.
Forest Ridge residents enjoy fenced boat and RV storage, along with a neighborhood dock and boat ramp with parking on Mill Creek, which feeds into the White Oak River—providing easy access to excellent inshore fishing for species like speckled trout and red drum. The neighborhood offers a quiet, private feel while remaining close to shopping, dining, area beaches, and Camp Lejeune. Limited availability in Forest Ridge makes this a rare opportunity to own a custom home in this highly desirable community.
This for-sale-by-owner property is targeting a July closing, with flexibility to close sooner. The sellers are open to a short-term rent-back if needed, making this an ideal option for military buyers with PCS timelines who want to secure a home in advance. A one-year home warranty will be provided at closing for added peace of mind on major systems and appliances.
Shown by appointment only. Contact the owner for additional details or to schedule a private tour.
Sold for $610,000
Street View
$610,000
506 Holland Mill Ln, Stella, NC 28582
4beds
3,016sqft
SingleFamily
Built in 2014
0.48 Acres Lot
$591,000 Zestimate®
$202/sqft
$2,773 Estimated rent
Home value
$591,000
$561,000 - $621,000
$2,773/mo
Zestimate® history
Owner options
List your home for rent
$2,773/mo
Rent Zestimate®
Find your next renter with Zillow Rental Manager. Plus, with online applications, you can quickly screen prospective tenants – for free.
$2,773/mo
Rent Zestimate®
Refinance and save
$3,663/mo
Est. payment
Refinancing to a lower rate could help reduce your monthly payments and save thousands over the life of the loan.
$3,663/mo
Est. payment
Explore your selling options
Work with a Zillow partner agent
Leverage their expertise and Zillow's premium Showcase listings to get your home seen by more buyers.
Get startedList with your own agent
Get your home in front of millions of buyers by listing it on Zillow.
Learn how to do itSell it yourself
Take full control of how buyers see your home on Zillow by listing For Sale by Owner (FSBO).
List your homeWhat's special
Coffered dining room ceilingSpacious breakfast areaVinyl-fenced backyardKitchen features granite countertopsSurrounded by mature treesHigh-end plantation shutters throughoutCustom laundry room
Facts & features
Interior
Bedrooms & bathrooms
- Bedrooms: 4
- Bathrooms: 4
- Full bathrooms: 3
- 1/2 bathrooms: 1
Heating
- Heat pump, Other, Electric, Propane / Butane
Cooling
- Central
Appliances
- Included: Dishwasher, Microwave, Range / Oven
Features
- Flooring: Tile, Carpet, Hardwood
- Has fireplace: Yes
Interior area
- Total interior livable area: 3,016 sqft
Property
Parking
- Total spaces: 2
- Parking features: Garage - Attached
Features
- Exterior features: Stone, Vinyl
Lot
- Size: 0.48 Acres
Details
- Parcel number: 073464
Construction
Type & style
- Home type: SingleFamily
Materials
- Other
- Roof: Shake / Shingle
Condition
- Year built: 2014
Community & HOA
HOA
- Has HOA: Yes
- HOA fee: $20 monthly
Location
- Region: Stella
Financial & listing details
- Price per square foot: $202/sqft
- Tax assessed value: $323,771
- Annual tax amount: $2,120
Price history
| Date | Event | Price |
|---|---|---|
| 4/21/2026 | Sold | $610,000-1.5%$202/sqft |
Source: Public Record Report a problem | ||
| 3/22/2026 | Pending sale | $619,000$205/sqft |
Source: Owner Report a problem | ||
| 2/22/2026 | Price change | $619,000-0.2%$205/sqft |
Source: Owner Report a problem | ||
| 1/28/2026 | Listed for sale | $620,000+37.8%$206/sqft |
Source: Owner Report a problem | ||
| 10/25/2022 | Sold | $450,000-2%$149/sqft |
Source:  Hive MLS #100336815 Report a problem Hive MLS #100336815 Report a problem | ||
| 9/27/2022 | Pending sale | $459,000$152/sqft |
Source: Hive MLS #100336815 Report a problem | ||
| 8/31/2022 | Price change | $459,000-8%$152/sqft |
Source: Hive MLS #100336815 Report a problem | ||
| 7/15/2022 | Listed for sale | $499,000+72.1%$165/sqft |
Source: Hive MLS #100336815 Report a problem | ||
| 5/1/2015 | Listing removed | $289,900$96/sqft |
Source: Coldwell Banker Fountain Realty #157737 Report a problem | ||
| 5/1/2015 | Listed for sale | $289,900$96/sqft |
Source: Coldwell Banker Fountain Realty #157737 Report a problem | ||
| 4/23/2015 | Sold | $289,900$96/sqft |
Source: Hive MLS #80157737 Report a problem | ||
| 3/23/2015 | Pending sale | $289,900$96/sqft |
Source: Coldwell Banker Fountain Realty #157737 Report a problem | ||
| 8/28/2014 | Listed for sale | $289,900+479.8%$96/sqft |
Source: Coldwell Banker Fountain Realty #157737 Report a problem | ||
| 6/24/2014 | Sold | $50,000-22.5%$17/sqft |
Source: Public Record Report a problem | ||
| 6/2/2014 | Listed for sale | $64,500-18.9%$21/sqft |
Source: Listhub #107710 Report a problem | ||
| 6/29/2013 | Listing removed | $79,500$26/sqft |
Source: Listhub #107710 Report a problem | ||
| 5/18/2011 | Price change | $79,500-11.2%$26/sqft |
Source: Listhub #107710 Report a problem | ||
| 4/7/2011 | Listed for sale | $89,500$30/sqft |
Source: Listhub #107710 Report a problem | ||
Public tax history
| Year | Property taxes | Tax assessment |
|---|---|---|
| 2025 | $2,120 | $323,771 |
| 2024 | $2,120 | $323,771 |
| 2023 | $2,120 0% | $323,771 |
| 2022 | $2,121 +5.7% | $323,771 +13.7% |
| 2021 | $2,007 | $284,640 |
| 2020 | $2,007 | $284,640 |
| 2019 | $2,007 | $284,640 |
| 2018 | $2,007 +0.7% | $284,640 -3.6% |
| 2017 | $1,993 | $295,250 |
| 2016 | $1,993 | $295,250 |
| 2015 | $1,993 | $295,250 |
Find assessor info on the county website
Neighborhood: 28582
Nearby homes
- $447,8005 bd3 ba2.5k sqft601 Gena Vee Ct, Stella, NC 28582Off Market
- $420,1004 bd3 ba2.4k sqft603 Gena Vee Ct, Stella, NC 28582Off Market
- $471,9004 bd3 ba2.6k sqft508 Holland Mill Ln, Stella, NC 28582Off Market
- $416,700-- bd-- ba-- sqft508 Holland Mill Ln, Stella, -- 28582Off Market
- $401,3000.57 Acres507 Holland Mill Ln, Stella, NC 28582Off Market
- $507,0004 bd4 ba2.9k sqft505 Holland Mill Ln, Stella, NC 28582Off Market
- $367,5000.73 Acres509 Holland Mill Ln, Stella, NC 28582Off Market
- $389,2003 bd3 ba-- sqft503 Holland Mill Ln, Stella, NC 28582Off Market
Nearby schools
GreatSchools rating
- 8/10Swansboro ElementaryGrades: K-5Distance: 2.2 mi
- 6/10Swansboro MiddleGrades: 6-8Distance: 1.3 mi
- 8/10Swansboro HighGrades: 9-12Distance: 1.7 mi
Get a cash offer in 3 minutes
Find out how much your home could sell for in as little as 3 minutes with a no-obligation cash offer.
Estimated market value
$591,000
Get a cash offer in 3 minutes
Find out how much your home could sell for in as little as 3 minutes with a no-obligation cash offer.
Estimated market value
$591,000
- North Carolina
- Onslow County
- Stella
- 28582
- 506 Holland Mill Ln
Nearby cities
Nearby zip codes
Other Stella Topics
