Experience the lifestyle you've been waiting for in the highly sought-after Shorewood Glen Del Webb 55+ community-where every day feels like a getaway. From resort-style amenities and social clubs to walking paths and a vibrant, active neighborhood, this is more than a home-it's a way of life. Perfectly tucked on a pivate court, this home is situated on a tranquil pond lot, offering peaceful water views and a sense of privacy that's hard to find. Imagine starting your mornings with coffee overlooking the water and ending your evenings with breathtaking sunsets from your own backyard. Inside, the home features a bright, open layout designed for comfort and easy living. The gourmet kitchen is beautifully upgraded with double ovens, tall custom cabinetry, and plenty of space for entertaining or casual meals. The spacious living room is filled with natural light and showcases a stunning wall of sliders that seamlessly brings the outdoors in. With 3 bedrooms and 2 full bathrooms, there's plenty of room for visiting guests, hobbies, or a home office. Fresh paint and brand-new carpet make this home truly move-in ready, while the full basement offers endless possibilities for additional living space or storage. Enjoy low-maintenance living, scenic surroundings, and a welcoming community designed for your next chapter. This is the perfect blend of relaxation, connection, and comfort-don't miss your chance to call it home.
Closed
$500,000
506 Honors Ct, Shorewood, IL 60404
3beds
2,252sqft
Single Family Residence
Built in 2007
-- sqft lot
$499,600 Zestimate®
$222/sqft
$3,189 Estimated rent
Home value
$499,600
$475,000 - $525,000
$3,189/mo
Zestimate® history
Owner options
List your home for rent
$3,189/mo
Rent Zestimate®
Find your next renter with Zillow Rental Manager. Plus, with online applications, you can quickly screen prospective tenants – for free.
$3,189/mo
Rent Zestimate®
Refinance and save
$3,965/mo
Est. payment
Refinancing to a lower rate could help reduce your monthly payments and save thousands over the life of the loan.
$3,965/mo
Est. payment
Explore your selling options
Work with a Zillow partner agent
Leverage their expertise and Zillow's premium Showcase listings to get your home seen by more buyers.
Get startedList with your own agent
Get your home in front of millions of buyers by listing it on Zillow.
Learn how to do itSell it yourself
Take full control of how buyers see your home on Zillow by listing For Sale by Owner (FSBO).
List your homeWhat's special
Zillow last checked:
Listing updated:
Listed by:
Sarah Toso, ABR 815-603-7493,
RE/MAX Ultimate Professionals
Bought with:
Mike McCatty
Century 21 Circle
Source: MRED as distributed by MLS GRID,MLS#: 12615459
Facts & features
Interior
Bedrooms & bathrooms
- Bedrooms: 3
- Bathrooms: 2
- Full bathrooms: 2
Rooms
- Room types: Heated Sun Room, Walk In Closet, Foyer
Primary bedroom
- Features: Flooring (Carpet), Bathroom (Full, Tub & Separate Shwr)
- Level: Main
- Area: 300 Square Feet
- Dimensions: 20X15
Bedroom 2
- Features: Flooring (Carpet)
- Level: Main
- Area: 168 Square Feet
- Dimensions: 14X12
Bedroom 3
- Features: Flooring (Carpet)
- Level: Main
- Area: 156 Square Feet
- Dimensions: 13X12
Dining room
- Features: Flooring (Wood Laminate)
- Level: Main
- Area: 110 Square Feet
- Dimensions: 11X10
Family room
- Level: Basement
- Area: 340 Square Feet
- Dimensions: 20X17
Foyer
- Features: Flooring (Ceramic Tile)
- Level: Main
- Area: 64 Square Feet
- Dimensions: 8X8
Other
- Features: Flooring (Porcelain Tile), Window Treatments (Blinds)
- Level: Main
- Area: 184 Square Feet
- Dimensions: 8X23
Kitchen
- Features: Kitchen (Eating Area-Table Space, Island, Pantry-Closet, Pantry), Flooring (Ceramic Tile)
- Level: Main
- Area: 294 Square Feet
- Dimensions: 14X21
Laundry
- Features: Flooring (Vinyl), Window Treatments (Blinds)
- Level: Main
- Area: 72 Square Feet
- Dimensions: 6X12
Living room
- Features: Flooring (Wood Laminate)
- Level: Main
- Area: 340 Square Feet
- Dimensions: 20X17
Walk in closet
- Features: Flooring (Carpet)
- Level: Main
- Area: 72 Square Feet
- Dimensions: 6X12
Heating
- Natural Gas, Forced Air
Cooling
- Central Air
Appliances
- Included: Range, Dishwasher, Refrigerator, Microwave
- Laundry: Main Level, In Unit, Sink
Features
- Walk-In Closet(s), Open Floorplan, Granite Counters, Separate Dining Room, Pantry
- Flooring: Laminate, Carpet
- Windows: Screens, Window Treatments
- Basement: Unfinished,Full
- Attic: Unfinished
Interior area
- Total structure area: 4,504
- Total interior livable area: 2,252 sqft
Property
Parking
- Total spaces: 2
- Parking features: Asphalt, Garage Door Opener, Yes, Attached, Garage
- Attached garage spaces: 2
- Has uncovered spaces: Yes
Accessibility
- Accessibility features: Lever Door Handles, Bath Grab Bars, Disability Access
Features
- Stories: 1
- Patio & porch: Patio
- Has view: Yes
- On waterfront: Yes
- Waterfront features: Pond, Waterfront
Lot
- Dimensions: 59x111x177x129
- Features: Landscaped, Views
Details
- Parcel number: 0506172010860000
- Special conditions: None
Construction
Type & style
- Home type: SingleFamily
- Architectural style: Ranch
- Property subtype: Single Family Residence
Materials
- Vinyl Siding
- Foundation: Concrete Perimeter
- Roof: Asphalt
Condition
- New construction: No
- Year built: 2007
Details
- Builder model: Charleston
Utilities & green energy
- Electric: Circuit Breakers
- Sewer: Public Sewer
- Water: Public
Community & HOA
Community
- Features: Clubhouse, Pool, Lake, Curbs, Gated, Sidewalks, Street Lights, Street Paved
- Subdivision: Shorewood Glen Del Webb
HOA
- Has HOA: Yes
- Services included: Clubhouse, Exercise Facilities, Pool, Lawn Care, Snow Removal
- HOA fee: $316 monthly
Location
- Region: Shorewood
Financial & listing details
- Price per square foot: $222/sqft
- Tax assessed value: $427,809
- Annual tax amount: $9,638
- Date on market: 4/10/2026
- Listing terms: Conventional
- Ownership: Fee Simple w/ HO Assn.
Price history
| Date | Event | Price |
|---|---|---|
| 7/10/2026 | Sold | $500,000-1.8%$222/sqft |
Source:  MRED as distributed by MLS GRID #12615459 Report a problem MRED as distributed by MLS GRID #12615459 Report a problem | ||
| 4/27/2026 | Price change | $509,000-3.8%$226/sqft |
Source: MRED as distributed by MLS GRID #12615459 Report a problem | ||
| 4/10/2026 | Listed for sale | $529,000+32.1%$235/sqft |
Source: MRED as distributed by MLS GRID #12615459 Report a problem | ||
| 1/9/2007 | Sold | $400,500$178/sqft |
Source: Public Record Report a problem | ||
Public tax history
| Year | Property taxes | Tax assessment |
|---|---|---|
| 2024 | $9,638 +0.1% | $142,603 +2.1% |
| 2023 | $9,631 +1.8% | $139,656 +5.7% |
| 2022 | $9,461 +6.5% | $132,150 +6.3% |
| 2021 | $8,886 -1.5% | $124,318 |
| 2020 | $9,025 +2.2% | $124,318 +4.2% |
| 2019 | $8,833 -0.5% | $119,250 +0.8% |
| 2018 | $8,875 +2.1% | $118,350 +3.1% |
| 2017 | $8,695 +3.9% | $114,750 +5% |
| 2016 | $8,368 +18.2% | $109,250 +7.8% |
| 2015 | $7,077 | $101,310 +5.6% |
| 2014 | $7,077 +8.2% | $95,960 +4.6% |
| 2013 | $6,543 +0.1% | $91,770 -2% |
| 2012 | $6,538 -4.7% | $93,654 -7.7% |
| 2011 | $6,857 -15.3% | $101,440 -8.5% |
| 2010 | $8,096 +2.4% | $110,915 -7.2% |
| 2009 | $7,903 +0.9% | $119,580 |
| 2008 | $7,835 | $119,580 +14.3% |
| 2007 | -- | $104,607 +1372.7% |
| 2006 | $513 | $7,103 +11356.5% |
| 2005 | -- | $62 |
Find assessor info on the county website
Neighborhood: 60404
Nearby homes
- $521,3002 bd3 ba2.2k sqft504 Honors Ct, Shorewood, IL 60404Off Market
- $526,0003 bd2 ba2.6k sqft508 Honors Ct, Shorewood, IL 60404Sold

- $535,0004 bd3 ba2.2k sqft502 Honors Ct, Shorewood, IL 60404Sold
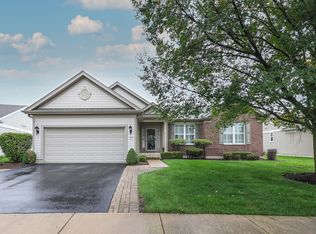
- $522,7002 bd2 ba2.2k sqft505 Honors Ct, Shorewood, IL 60404Off Market

- $555,6003 bd3 ba2.7k sqft503 Honors Ct, Shorewood, IL 60404Off Market
- $457,800-- bd2 ba2.2k sqft500 Honors Ct, Shorewood, IL 60404Off Market
- $476,4002 bd2 ba2.2k sqft501 Honors Ct, Shorewood, IL 60404Off Market
- $478,7004 bd2 ba2.8k sqft1226 Ranchwood Dr, Shorewood, IL 60404Off Market
Nearby schools
GreatSchools rating
- 9/10Walnut Trails Elementary SchoolGrades: K-4Distance: 0.5 mi
- 6/10Minooka Jr High SchoolGrades: 7-8Distance: 5.1 mi
- 10/10Minooka Community High SchoolGrades: 9-12Distance: 6.9 mi
Schools provided by the listing agent
- Elementary: Walnut Trails
- High: Minooka Community High School
- District: 201
Source: MRED as distributed by MLS GRID. This data may not be complete. We recommend contacting the local school district to confirm school assignments for this home.
Get a cash offer in 3 minutes
Find out how much your home could sell for in as little as 3 minutes with a no-obligation cash offer.
Estimated market value
$499,600
Get a cash offer in 3 minutes
Find out how much your home could sell for in as little as 3 minutes with a no-obligation cash offer.
Estimated market value
$499,600
- Illinois
- Will County
- Shorewood
- 60404
- 506 Honors Ct
Nearby cities
Nearby zip codes
Other Shorewood Topics
