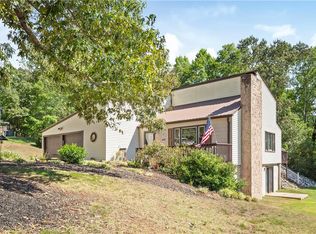
Nestled on a spacious 1.18-acre ( Lots 31 & 32) with no HOA- this home is located just minutes from shopping, restaurants, medical facilities. It combines convenience with elegant comfort. Consider getting 2 homes in one- live independently on each level. 2 kitchens, 2 laundry rooms, 2 living rooms, with private individual entrances. Many possibilities for an in-law suite or adult children.
Main Level Highlights:
• 10-foot ceilings with 8-foot doors for an open, upscale feel
• Gorgeous oak hardwood floors and detailed wall trim throughout
• Designer custom cabinetry and closet organizers for maximum functionality
• Spacious living room with beautiful stone fireplace with natural gas hook up
• Screened-in porch with composite flooring plus an extended open deck, perfect for entertaining
• Mudroom with built-in storage and a utility sink in the 2-car garage
Lower Level Features:
• Private entrance potential, ideal for an in-law suite or apartment
• Durable and stylish LVP flooring
• Full kitchen, island with bar seating, spacious living area, 2 bedrooms, 1 1/2 bath and designated laundry area
Additional Features:
• Beautiful ceramic tile in bathrooms, tankless gas water heater with recirculating feature
• Expansive backyard ideal for outdoor living, gardening, or play which the side yard borders a creek
• Located in a quiet, desirable area with no HOA fees
With an unmatched combination of craftsmanship, space, and flexibility, this home is truly a rare find in the Seneca area. Whether you’re seeking a forever home or a dynamic multi-use property, 506 Horseshoe Drive delivers.
Sold for $650,000
$650,000
506 Horseshoe Dr, Seneca, SC 29678
5beds
3,326sqft
Single Family Residence
Built in 2025
1.18 Acres Lot
$578,200 Zestimate®
$195/sqft
$3,640 Estimated rent
Home value
$578,200
$526,000 - $642,000
$3,640/mo
Zestimate® history
Owner options
List your home for rent
$3,640/mo
Rent Zestimate®
Find your next renter with Zillow Rental Manager. Plus, with online applications, you can quickly screen prospective tenants – for free.
$3,640/mo
Rent Zestimate®
Refinance and save
$3,977/mo
Est. payment
Refinancing to a lower rate could help reduce your monthly payments and save thousands over the life of the loan.
$3,977/mo
Est. payment
Explore your selling options
Work with a Zillow partner agent
Leverage their expertise and Zillow's premium Showcase listings to get your home seen by more buyers.
Get startedList with your own agent
Get your home in front of millions of buyers by listing it on Zillow.
Learn how to do itSell it yourself
Take full control of how buyers see your home on Zillow by listing For Sale by Owner (FSBO).
List your homeWhat's special
Private individual entrancesGorgeous oak hardwood floorsDetailed wall trim throughoutDesigner custom cabinetryMudroom with built-in storage
Zillow last checked:
Listing updated:
Listed by:
Regina Bolt 864-903-3823,
Clardy Real Estate
Bought with:
Theresa Melton, 130833
Bob Hill Realty
Source: WUMLS,MLS#: 20290381 Originating MLS: Western Upstate Association of Realtors
Originating MLS: Western Upstate Association of RealtorsFacts & features
Interior
Bedrooms & bathrooms
- Bedrooms: 5
- Bathrooms: 4
- Full bathrooms: 3
- 1/2 bathrooms: 1
- Main level bathrooms: 2
- Main level bedrooms: 3
Rooms
- Room types: In-Law Suite, Living Room, Office, Recreation
Primary bedroom
- Level: Main
- Dimensions: 17.4 x 14
Bedroom 2
- Level: Main
- Dimensions: 13.4 x 11.4
Bedroom 3
- Level: Main
- Dimensions: 13.8 x 11.4
Bedroom 4
- Level: Lower
- Dimensions: 13.4 x 10
Bedroom 5
- Level: Lower
- Dimensions: 12 x 10
Dining room
- Level: Main
- Dimensions: 11 x 10.8
Kitchen
- Level: Main
- Dimensions: 14.2 x 9.4
Kitchen
- Level: Lower
- Dimensions: 17.4 x 8
Living room
- Level: Main
- Dimensions: 18 x 18
Living room
- Level: Lower
- Dimensions: 17.4 x 14
Recreation
- Level: Lower
- Dimensions: 39 x 17
Screened porch
- Level: Main
- Dimensions: 17.8 x 9.8
Heating
- Central, Electric, Heat Pump
Cooling
- Central Air, Electric, Forced Air, Heat Pump
Appliances
- Included: Dishwasher, Electric Oven, Electric Range, Disposal, Gas Water Heater, Microwave, Refrigerator, Smooth Cooktop, Tankless Water Heater
- Laundry: Washer Hookup, Electric Dryer Hookup
Features
- Bathtub, Tray Ceiling(s), Ceiling Fan(s), Dual Sinks, Fireplace, Garden Tub/Roman Tub, High Ceilings, Bath in Primary Bedroom, Main Level Primary, Pull Down Attic Stairs, Quartz Counters, Smooth Ceilings, Separate Shower, Vaulted Ceiling(s), Walk-In Closet(s), Walk-In Shower, In-Law Floorplan
- Flooring: Ceramic Tile, Hardwood, Luxury Vinyl Plank
- Windows: Bay Window(s), Insulated Windows, Tilt-In Windows, Vinyl
- Basement: Daylight,Full,Finished,Heated,Interior Entry,Walk-Out Access
- Has fireplace: Yes
- Fireplace features: Gas, Option
Interior area
- Total structure area: 3,326
- Total interior livable area: 3,326 sqft
- Finished area above ground: 1,738
- Finished area below ground: 1,588
Property
Parking
- Total spaces: 2
- Parking features: Attached, Garage, Driveway, Garage Door Opener
- Attached garage spaces: 2
Accessibility
- Accessibility features: Low Threshold Shower
Features
- Levels: One
- Stories: 1
- Patio & porch: Porch, Screened
Lot
- Size: 1.18 Acres
- Features: City Lot, Gentle Sloping, Level, Subdivision, Stream/Creek, Sloped
Details
- Additional parcels included: 5205003010
- Parcel number: 5205003009
Construction
Type & style
- Home type: SingleFamily
- Architectural style: Craftsman
- Property subtype: Single Family Residence
Materials
- Cement Siding, Stone
- Foundation: Basement
- Roof: Architectural,Shingle
Condition
- Under Construction
- Year built: 2025
Utilities & green energy
- Sewer: Public Sewer
- Water: Public
- Utilities for property: Electricity Available, Natural Gas Available, Sewer Available, Water Available
Community & HOA
Community
- Security: Smoke Detector(s)
- Subdivision: Thriftwood
HOA
- Has HOA: No
Location
- Region: Seneca
Financial & listing details
- Price per square foot: $195/sqft
- Tax assessed value: $11,800
- Annual tax amount: $200
- Date on market: 7/18/2025
- Cumulative days on market: 217 days
- Listing agreement: Exclusive Right To Sell
Price history
| Date | Event | Price |
|---|---|---|
| 2/20/2026 | Sold | $650,000-5.8%$195/sqft |
Source:  WUMLS #20290381 Report a problem WUMLS #20290381 Report a problem | ||
| 1/15/2026 | Contingent | $690,000$207/sqft |
Source: WUMLS #20290381 Report a problem | ||
| 11/18/2025 | Price change | $690,000-1.4%$207/sqft |
Source: WUMLS #20290381 Report a problem | ||
| 7/18/2025 | Listed for sale | $699,900$210/sqft |
Source: WUMLS #20290381 Report a problem | ||
Public tax history
| Year | Property taxes | Tax assessment |
|---|---|---|
| 2025 | $200 -26% | $710 -26% |
| 2024 | $270 +2.5% | $960 |
| 2023 | $264 | $960 |
| 2022 | -- | -- |
| 2021 | -- | -- |
| 2020 | -- | $15,920 |
| 2019 | -- | $15,920 |
| 2018 | -- | -- |
| 2017 | -- | -- |
| 2016 | -- | -- |
| 2015 | -- | -- |
| 2014 | -- | $836 |
| 2013 | -- | -- |
| 2012 | -- | -- |
| 2011 | -- | -- |
| 2010 | -- | -- |
Find assessor info on the county website
Neighborhood: 29678
Nearby homes
- $11,800-- bd-- ba-- sqft504 Horseshoe Dr, Seneca, SC 29678Off Market
- $25,0001.18 acres504 & 506 Horseshoe Dr, Seneca, SC 29678Sold

- $357,3004 bd3 ba2.4k sqft508 Horseshoe Dr, Seneca, SC 29678Off Market
- $363,0004 bd2 ba2k sqft718 Rocky Ridge Cir, Seneca, SC 29678Off Market
- $454,3003 bd2 ba2.1k sqft505 Horseshoe Dr, Seneca, SC 29678Off Market
- $315,0003 bd3 ba2.1k sqft510 Horseshoe Dr, Seneca, SC 29678Sold
- $402,1004 bd3 ba2k sqft714 Rocky Ridge Cir, Seneca, SC 29678Off Market
- $275,8003 bd2 ba1.8k sqft410 Horseshoe Dr, Seneca, SC 29678Off Market
Nearby schools
GreatSchools rating
- 7/10Blue Ridge Elementary SchoolGrades: PK-5Distance: 1.3 mi
- 6/10Seneca Middle SchoolGrades: 6-8Distance: 0.5 mi
- 6/10Seneca High SchoolGrades: 9-12Distance: 0.8 mi
Schools provided by the listing agent
- Elementary: Blue Ridge Elementary
- Middle: Seneca Middle
- High: Seneca High
Source: WUMLS. This data may not be complete. We recommend contacting the local school district to confirm school assignments for this home.
Get a cash offer in 3 minutes
Find out how much your home could sell for in as little as 3 minutes with a no-obligation cash offer.
Estimated market value
$578,200
Get a cash offer in 3 minutes
Find out how much your home could sell for in as little as 3 minutes with a no-obligation cash offer.
Estimated market value
$578,200
- South Carolina
- Oconee County
- Seneca
- 29678
- 506 Horseshoe Dr
