Skip main navigation
Closed
  • $290,000

    506 Irma St, Kent, OH 44240

    3beds
    1,669sqft
    Single Family Residence
    Built in 1950
    0.4 Acres Lot
    $278,100 Zestimate®
    $174/sqft
    $1,651 Estimated rent

    Home value

    $278,100

    $256,000 - $298,000

    $1,651/mo

    Zestimate® history
    Loading
    Loading...

    Owner options

    List your home for rent

    $1,651/mo

    Rent Zestimate®

    Find your next renter with Zillow Rental Manager. Plus, with online applications, you can quickly screen prospective tenants – for free.

    Learn more

    $1,651/mo

    Rent Zestimate®

    Refinance and save

    $1,842/mo

    Est. payment

    Refinancing to a lower rate could help reduce your monthly payments and save thousands over the life of the loan.

    See today's rates

    $1,842/mo

    Est. payment

    Explore your selling options

    Work with a Zillow partner agent

    Leverage their expertise and Zillow's premium Showcase listings to get your home seen by more buyers.

    Get started

    List with your own agent

    Get your home in front of millions of buyers by listing it on Zillow.

    Learn how to do it

    Sell it yourself

    Take full control of how buyers see your home on Zillow by listing For Sale by Owner (FSBO).

    List your home

    What's special

    Modern fixturesIncredible two-car detached garageSpa-like retreatsStylish tile backsplashConvenient islandRustic beam ceilingHuge family room
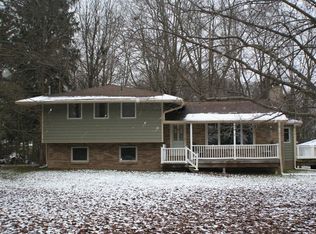

    Fully Renovated & Ready! Modern Farmhouse Charm at 506 Irma Street, Kent! Prepare to be impressed by this absolutely stunning and fully renovated 3-bedroom, 2-bathroom home at 506 Irma Street in Kent, now move-in ready for its new owners! Step inside and immediately discover the heart of this home: a truly gorgeous kitchen designed for both beauty and function. It boasts sleek solid surface countertops, brand-new cabinetry, a stylish tile backsplash, and modern fixtures, all centered around a convenient island. This kitchen is completely outfitted with a full suite of stainless steel appliances, including a range, refrigerator, microwave, and dishwasher. Adjacent to the kitchen, the dining room offers seamless flow and a walkout access, plus a window providing a clear view of the incredible two-car detached garage. This garage is a must-see, offering not just parking but tons of extra space for storage or hobbies! Both bathrooms in the home have undergone a total transformation, each featuring elegant solid surface counters on their vanities and beautifully tiled showers, creating spa-like retreats. The huge family room is a showstopper, centered around a grand brick fireplace with a rustic beam ceiling, exuding a chic, modern farmhouse aesthetic that's perfect for gathering. Beyond the interior, this property offers significant peace of mind with new vinyl siding, a new roof on both the house and the garage, and new windows – ensuring comfort and efficiency for years to come. This home is an absolute must-see to truly appreciate the level of renovation and care. Book your showing today and prepare to fall in love!

    Zillow last checked:

    Listing updated:

    Listing Provided by:

    Seth Kienzle 330-324-0309 seth@homesearchohio.com,

    Real Integrity

    Bought with:

    Sharon S Haas, 366213

    Harvest Home Realty, Corp.

    Source: MLS Now,MLS#: 5142194MLS LogoOriginating MLS: Stark Trumbull Area REALTORS

    Facts & features

    Interior

    Bedrooms & bathrooms
    • Bedrooms: 3
    • Bathrooms: 2
    • Full bathrooms: 2
    • Main level bathrooms: 2
    • Main level bedrooms: 3
    Bedroom
    • Description: Flooring: Carpet
    • Level: First
    • Dimensions: 17 x 10
    Bedroom
    • Description: Flooring: Carpet
    • Level: First
    • Dimensions: 12 x 10
    Bedroom
    • Level: First
    • Dimensions: 12 x 10
    Bedroom
    • Level: First
    Bonus room
    • Description: Walk out entrance,Flooring: Laminate
    • Level: First
    • Dimensions: 11 x 10
    Dining room
    • Description: Great views of backyard/garage,Flooring: Laminate
    • Level: First
    • Dimensions: 13 x 10
    Family room
    • Description: Brick fireplace, beaming ceiling, and walkout deck,Flooring: Laminate
    • Features: Beamed Ceilings
    • Level: First
    • Dimensions: 24 x 15
    Kitchen
    • Description: Totally renovated with new stainless appliances,Flooring: Laminate
    • Features: Built-in Features
    • Level: First
    • Dimensions: 17 x 13
    Heating
    • Baseboard
    Cooling
    • Central Air
    Appliances
    • Included: Dishwasher, Microwave, Range, Refrigerator
    • Laundry: Laundry Closet
    Features
    • Beamed Ceilings, Built-in Features, Ceiling Fan(s), His and Hers Closets, Multiple Closets, Recessed Lighting, Storage, Natural Woodwork
    • Basement: None
    • Number of fireplaces: 1
    • Fireplace features: Gas
    Interior area
    • Total structure area: 1,669
    • Total interior livable area: 1,669 sqft
    • Finished area above ground: 1,669

    Property

    Parking
    • Total spaces: 2
    • Parking features: Additional Parking, Detached, Garage
    • Garage spaces: 2
    Features
    • Levels: One
    • Stories: 1
    • Patio & porch: Deck, Front Porch
    • Exterior features: Fire Pit
    Lot
    • Size: 0.40 Acres
    • Features: Flat, Level, Few Trees
    Details
    • Parcel number: 170104000024000
    • Special conditions: Standard

    Construction

    Type & style
    • Home type: SingleFamily
    • Architectural style: Ranch
    • Property subtype: Single Family Residence
    Materials
    • Vinyl Siding
    • Roof: Asbestos Shingle
    Condition
    • Updated/Remodeled
    • Year built: 1950

    Utilities & green energy

    • Sewer: Public Sewer
    • Water: Public

    Community & neighborhood

    Location
    • Region: Kent
    • Subdivision: R & P

    Price history

    DateEventPrice
    9/19/2025Sold$290,000-4.9%$174/sqft
    Source: MLS Now #5142194 Report a problem
    8/3/2025Pending sale$304,900$183/sqft
    Source: MLS Now #5142194 Report a problem
    7/23/2025Listed for sale$304,900+165.1%$183/sqft
    Source: MLS Now #5142194 Report a problem
    4/30/2025Sold$115,000$69/sqft
    Source: Public Record Report a problem

    Public tax history

    YearProperty taxesTax assessment
    2025$3,009 +1.5%$60,070
    2024$2,966 +13.9%$60,070 +15.3%
    2023$2,605 +0%$52,090
    2022$2,604 -0.2%$52,090
    2021$2,608 +10.2%$52,090 +19.6%
    2020$2,367 +0%$43,550
    2019$2,367 -10.8%$43,550 +9.1%
    2018$2,652 +15.5%$39,900
    2017$2,296 +10%$39,900
    2016$2,088 -4.8%$39,900
    2015$2,193 -1.7%$39,900
    2014$2,230 +0.7%$39,900
    2013$2,214 +12.4%$39,900
    2012$1,970 -1.9%$39,900 -8.2%
    2011$2,009 -2.5%$43,480
    2010$2,061 +1.3%$43,480
    2009$2,035 +5%$43,480
    2008$1,938 $43,480 -5%
    2007-- $45,790
    2005$2,261 +0.1%--
    2004$2,258 +2%--
    2003$2,213 +9.8%--
    2002$2,016 -51.1%--
    2001$4,121 -0.2%--
    2000$4,131 +18.2%--
    1999$3,496 --

    Find assessor info on the county website

    Neighborhood: 44240

    Nearby schools

    GreatSchools rating
    Schools provided by the listing agent
    • District: Kent CSD - 6705

    Source: MLS Now. This data may not be complete. We recommend contacting the local school district to confirm school assignments for this home.

    Get a cash offer in 3 minutes
    Find out how much your home could sell for in as little as 3 minutes with a no-obligation cash offer.
    Estimated market value
    $278,100
    Get a cash offer in 3 minutes
    Find out how much your home could sell for in as little as 3 minutes with a no-obligation cash offer.
    Estimated market value
    $278,100