Skip main navigation
Sold for $1,550,000
  • $1,550,000

    506 Ivy Cir, Alexandria, VA 22302

    4beds
    3,272sqft
    Single Family Residence
    Built in 1948
    8,198 Square Feet Lot
    $1,567,800 Zestimate®
    $474/sqft
    $4,857 Estimated rent

    Home value

    $1,567,800

    $1.46M - $1.68M

    $4,857/mo

    Zestimate® history
    Loading
    Loading...

    Owner options

    List your home for rent

    $4,857/mo

    Rent Zestimate®

    Find your next renter with Zillow Rental Manager. Plus, with online applications, you can quickly screen prospective tenants – for free.

    Learn more

    $4,857/mo

    Rent Zestimate®

    Refinance and save

    $9,561/mo

    Est. payment

    Refinancing to a lower rate could help reduce your monthly payments and save thousands over the life of the loan.

    See today's rates

    $9,561/mo

    Est. payment

    Explore your selling options

    Work with a Zillow partner agent

    Leverage their expertise and Zillow's premium Showcase listings to get your home seen by more buyers.

    Get started

    List with your own agent

    Get your home in front of millions of buyers by listing it on Zillow.

    Learn how to do it

    Sell it yourself

    Take full control of how buyers see your home on Zillow by listing For Sale by Owner (FSBO).

    List your home

    What's special

    Tile selectionsOpen airy floor planQuiet cul-de-sacGenerous yardCustom-forged ironworkSpacious bedroomsWood floors
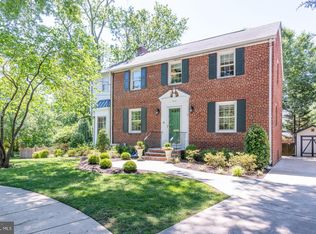
    Welcome to 506 Ivy Circle — an elegant, one-of-a-kind home tucked away on a quiet cul-de-sac in one of the area’s most desirable neighborhoods. This stately property offers a rare blend of craftsmanship, thoughtful design, and livability, all within minutes of the metro, train station, and major commuter routes. Boasting a large footprint and an open, airy floor plan, this home is made for modern living and effortless entertaining. Inside, you'll find warm, character-rich touches at every turn — starting with the wood floors, carefully sourced from an old barn in Mississippi, lovingly replaned, and brought up piece by piece to create a rich, inviting foundation. The custom-forged ironwork on the railings was designed in Richmond to echo the timeless charm of New Orleans, adding a touch of artistry and grace. Even the tile selections throughout the home were curated by a designer and sourced from Renaissance Tile & Bath, lending a bespoke feel to every room. The main level offers seamless flow, with a large living space, half bath, and access to a generous yard — perfect for gatherings, pets, or play. Upstairs, you'll find three spacious bedrooms and two full baths, providing ample space for family or guests. Downstairs, the fully finished, walkout lower level is a true bonus, featuring an additional bedroom, full bath, and a mudroom positioned directly below the kitchen — thoughtfully designed to easily convert into a kitchenette for an in-law or au pair suite. The home is not just beautiful, but well maintained. Major systems have been updated for peace of mind, including two HVAC systems (gas heat and cooling, 2021 & 2020) and a furnace (2020). 506 Ivy Circle is more than a home — it’s a story of careful curation, timeless materials, and smart design, all wrapped in a welcoming neighborhood setting. **All information is deemed reliable but not guaranteed; the buyer should verify all information.**

    Zillow last checked:

    Listing updated:

    Listed by:

    Sue Goodhart 703-362-3221,

    Compass

    Bought with:

    Joshua Chapman, 0225208174

    Compass

    Source: Bright MLS,MLS#: VAAX2042230MLS Logo

    Facts & features

    Interior

    Bedrooms & bathrooms
    • Bedrooms: 4
    • Bathrooms: 4
    • Full bathrooms: 3
    • 1/2 bathrooms: 1
    • Main level bathrooms: 1
    Basement
    • Area: 600
    Heating
    • Forced Air, Zoned, Natural Gas
    Cooling
    • Central Air, Zoned, Electric
    Appliances
    • Included: Cooktop, Dishwasher, Disposal, Dryer, Ice Maker, Microwave, Oven, Double Oven, Refrigerator, Stainless Steel Appliance(s), Range Hood, Washer, Gas Water Heater
    • Laundry: Upper Level, Has Laundry
    Features
    • Dry Wall
    • Flooring: Hardwood
    • Doors: French Doors
    • Windows: Transom
    • Basement: Interior Entry,Partial,Full,Finished,Walk-Out Access,Windows
    • Number of fireplaces: 1
    • Fireplace features: Mantel(s), Wood Burning
    Interior area
    • Total structure area: 3,272
    • Total interior livable area: 3,272 sqft
    • Finished area above ground: 2,672
    • Finished area below ground: 600

    Property

    Parking
    • Parking features: Driveway
    • Has uncovered spaces: Yes
    Accessibility
    • Accessibility features: None
    Features
    • Levels: Three
    • Stories: 3
    • Patio & porch: Patio
    • Exterior features: Lighting, Sidewalks
    • Pool features: None
    • Fencing: Back Yard
    Lot
    • Size: 8,198 sqft
    • Features: Landscaped
    Details
    • Additional structures: Above Grade, Below Grade
    • Parcel number: 17078500
    • Zoning: R 8
    • Special conditions: Standard

    Construction

    Type & style
    • Home type: SingleFamily
    • Architectural style: Colonial
    • Property subtype: Single Family Residence
    Materials
    • Brick Veneer
    • Foundation: Permanent
    Condition
    • New construction: No
    • Year built: 1948

    Utilities & green energy

    • Sewer: Public Sewer
    • Water: Public

    Community & neighborhood

    Location
    • Region: Alexandria
    • Subdivision: Ivy Hill

    Other

    Other facts
    • Listing agreement: Exclusive Right To Sell
    • Ownership: Fee Simple

    Price history

    DateEventPrice
    7/9/2025Sold$1,550,000+1.6%$474/sqft
    Source: Bright MLS #VAAX2042230 Report a problem
    6/23/2025Contingent$1,525,000$466/sqft
    Source: Bright MLS #VAAX2042230 Report a problem
    6/20/2025Price change$1,525,000-4.4%$466/sqft
    Source: Bright MLS #VAAX2042230 Report a problem
    5/21/2025Price change$1,595,000-6.2%$487/sqft
    Source: Bright MLS #VAAX2042230 Report a problem
    5/5/2025Price change$1,699,900-5.6%$520/sqft
    Source: Bright MLS #VAAX2042230 Report a problem
    4/10/2025Listed for sale$1,799,900+300.9%$550/sqft
    Source: Bright MLS #VAAX2042230 Report a problem
    3/3/2003Sold$449,000$137/sqft
    Source: Public Record Report a problem

    Public tax history

    YearProperty taxesTax assessment
    2026$17,546 +17.8%$1,545,917 +17.8%
    2025$14,898 -1.5%$1,312,610 -1.5%
    2024$15,124 +2.3%$1,332,516
    2023$14,791 +12.9%$1,332,516 +12.9%
    2022$13,105 -0.9%$1,180,664 +4.8%
    2021$13,225 $1,126,880 +0.8%
    2020-- $1,118,265 +6.2%
    2019-- $1,052,799 +2.3%
    2018$8,535 -20.8%$1,029,216 -0.4%
    2017$10,781 $1,033,668
    2016$10,781 +4.3%$1,033,668 +4.3%
    2015$10,336 +12.5%$991,029 +12.5%
    2014$9,190 +11.1%$881,090 +4.2%
    2013$8,269 +2.9%$845,502 +2.9%
    2012$8,035 +6.4%$821,588 +6.4%
    2011$7,553 +3.7%$772,251 +3.7%
    2010$7,281 +5.3%$744,460 -2.8%
    2009$6,916 -2.1%$765,859 -8.4%
    2008$7,066 +5.9%$836,160 +4%
    2007$6,673 +14.7%$804,000 +12.6%
    2006$5,819 +1.3%$714,000 +33%
    2005$5,744 +22.6%$536,800 +22.6%
    2004$4,686 +8.1%$437,900 +8.1%
    2003$4,334 +20.1%$405,000 +20.1%
    2002$3,609 +15.9%$337,300 +15.9%
    2001$3,115 $291,100

    Find assessor info on the county website

    Neighborhood: Taylor Run

    Nearby schools

    GreatSchools rating
    Schools provided by the listing agent
    • Elementary: Douglas Macarthur
    • Middle: George Washington
    • High: Alexandria City
    • District: Alexandria City Public Schools

    Source: Bright MLS. This data may not be complete. We recommend contacting the local school district to confirm school assignments for this home.

    Get a cash offer in 3 minutes
    Find out how much your home could sell for in as little as 3 minutes with a no-obligation cash offer.
    Estimated market value
    $1,567,800
    Get a cash offer in 3 minutes
    Find out how much your home could sell for in as little as 3 minutes with a no-obligation cash offer.
    Estimated market value
    $1,567,800