Skip main navigation
Pending
  • $265,000

    506 James Ave, Colonial Heights, VA 23834

    4beds
    2,136sqft
    : 
    Loading
    Get pre-qualified
    Single Family Residence
    Built in 1956
    9,147 Square Feet Lot
    $267,900 Zestimate®
    $124/sqft
    $-- HOA

    What's special

    Modern vanityFinished basementClassic exteriorWelcoming curb appealTimeless finishesNeutral paintRefreshed landscaping
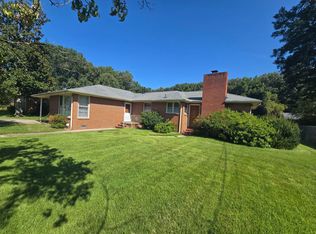
    Thoughtfully updated and move-in ready, 506 James Avenue combines timeless style, quality renovations, and versatile living spaces in a home that's as functional as it is inviting. A classic exterior, mature shade trees, refreshed landscaping, and welcoming curb appeal create a warm first impression. Inside, beautiful hardwood floors, neutral paint, abundant natural light, and an open, inviting layout make the home feel bright and comfortable throughout. The spacious front living room serves as the heart of the main level, providing an ideal space for gathering with family and friends. Just beyond, the updated kitchen has been tastefully renovated with white shaker cabinetry, granite countertops, stainless steel appliances, and a classic subway tile backsplash. The main level also offers three well-appointed bedrooms with hardwood flooring and a beautifully updated full bathroom featuring a modern vanity, marble-look tile surround, and timeless finishes. Downstairs, the finished basement adds exceptional versatility with a spacious family room that easily accommodates movie nights, a playroom, home gym, or office. A fourth bedroom with a large walk-in closet and a second full bathroom creates the perfect private retreat for guests or extended family. Step outside to enjoy the home's screened porch—the perfect place to sip your morning coffee, unwind with a good book, or entertain friends while overlooking the peaceful backyard. The spacious yard offers endless possibilities, with plenty of room for gardening, pets, recreation, or future outdoor living spaces. Combining tasteful updates, flexible living areas, and a convenient location close to shopping, dining, parks, and major commuter routes, 506 James Avenue is truly move-in ready and ready to welcome you home.
    12 days
    |
    92
    |
    2
    |

    Likely to sell faster than

    Zillow last checked:

    Listing updated:

    Listed by:

    Brad Ruckart membership@therealbrokerage.com,

    Real Broker LLC

    Source: CVRMLS,MLS#: 2617037MLS LogoOriginating MLS: Central Virginia Regional MLS

      Facts & features

      Interior

      Bedrooms & bathrooms
      • Bedrooms: 4
      • Bathrooms: 2
      • Full bathrooms: 2
      Other
      • Description: Tub & Shower
      • Level: Basement
      Other
      • Description: Tub & Shower
      • Level: First
      Heating
      • Forced Air, Natural Gas
      Cooling
      • Central Air
      Features
      • Flooring: Tile, Vinyl, Wood
      • Doors: Insulated Doors, Storm Door(s)
      • Windows: Screens, Thermal Windows
      • Basement: Heated,Partially Finished,Walk-Out Access
      • Attic: Access Only
      Interior area
      • Total interior livable area: 2,136 sqft
      • Finished area above ground: 1,008
      • Finished area below ground: 1,128

      Property

      Parking
      • Parking features: Driveway, Off Street, Unpaved
      • Has uncovered spaces: Yes
      Features
      • Levels: One
      • Stories: 1
      • Patio & porch: Porch
      • Exterior features: Porch, Unpaved Driveway
      • Pool features: None
      • Fencing: None
      Lot
      • Size: 9,147 Square Feet
      Details
      • Parcel number: 5400010C010
      • Zoning description: R2
      • Special conditions: Corporate Listing

      Construction

      Type & style
      • Home type: SingleFamily
      • Architectural style: Ranch
      • Property subtype: Single Family Residence
      Materials
      • Brick, Drywall, Frame, Vinyl Siding
      • Roof: Shingle
      Condition
      • Resale
      • New construction: No
      • Year built: 1956

      Utilities & green energy

      • Sewer: Public Sewer
      • Water: Public

      Community & HOA

      Community
      • Subdivision: None
      Location
      • Region: Colonial Heights

      Financial & listing details

      • Price per square foot: $124/sqft
      • Tax assessed value: $250,300
      • Annual tax amount: $3,003
      • Date on market: 7/2/2026
      • Ownership: Corporate
      • Ownership type: Corporation

        Estimated market value

        $267,900

        $255,000 - $281,000

        $2,177/mo

        Price history

        DateEventPrice
        6/29/2026Pending sale$265,000$124/sqft
        Source: CVRMLS #2617037 Report a problem
        6/25/2026Listed for sale$265,000+81.5%$124/sqft
        Source: CVRMLS #2617037 Report a problem
        4/24/2026Sold$146,000-12.6%$68/sqft
        Source: Public Record Report a problem
        10/30/2017Sold$167,100+149.4%$78/sqft
        Source: CVRMLS #1727722 Report a problem
        5/3/2016Sold$67,000$31/sqft
        Source: CVRMLS #1606281 Report a problem

        Public tax history

        YearProperty taxesTax assessment
        2025$2,620 $218,300
        2024$2,620 +19.7%$218,300 +19.7%
        2023$2,188 $182,300
        2022$2,188 +13.7%$182,300 +13.7%
        2021$1,924 $160,300
        2020$1,924 +8%$160,300 +8%
        2019$1,781 $148,400
        2018$1,781 +35.5%$148,400
        2017$1,314 --
        2016$1,314 +94.8%--
        2015$675 --
        2014$675 --
        2013-- --
        2012-- --
        2011-- --
        2010-- --
        Find assessor info on the county website

        Monthly payment

        Est. payment

        Payment breakdown

        Explore the cost of this home by adjusting the details. Changes won't be saved.
        All calculations are estimates and provided by Zillow, Inc. for informational purposes only. Actual amounts may vary.
        HOA fees may include property taxes on listings classified as Co-Ops. Contact the listing agent and/or owner for fee details.
        Mortgage interest rates are dependent on a number of factors, including credit score, down payment, and repayment length. Interest rate data provided by Zillow Group Marketplace, Inc. as of 1/1/1970 from various mortgage lenders with which we have lead or other similar arrangements; the Estimated Payment is an average of those rates.
        See how much you could borrow to make a competitive offer.

        Climate risks

        Neighborhood: 23834

        Getting around

        45 / 100
        Car-Dependent
        29 / 100
        Somewhat Bikeable

        Nearby schools

        GreatSchools rating
        Schools provided by the listing agent
        • Elementary: North
        • Middle: Colonial Heights
        • High: Colonial Heights

        Source: CVRMLS. This data may not be complete. We recommend contacting the local school district to confirm school assignments for this home.

        A local agent can set up tours, give advice and negotiate with sellers.

        Browse local experts

        Similar homes