Skip main navigation
Sold
  • $146,100

    506 Jean St, Sturgis, MI 49091

    4beds
    1,850sqft
    Single Family Residence
    Built in 1940
    6,969.6 Square Feet Lot
    $146,100 Zestimate®
    $79/sqft
    $1,671 Estimated rent

    Home value

    $146,100

    $115,000 - $175,000

    $1,671/mo

    Zestimate® history
    Loading
    Loading...

    Owner options

    List your home for rent

    $1,671/mo

    Rent Zestimate®

    Find your next renter with Zillow Rental Manager. Plus, with online applications, you can quickly screen prospective tenants – for free.

    Learn more

    $1,671/mo

    Rent Zestimate®

    Refinance and save

    $985/mo

    Est. payment

    Refinancing to a lower rate could help reduce your monthly payments and save thousands over the life of the loan.

    See today's rates

    $985/mo

    Est. payment

    Explore your selling options

    Work with a Zillow partner agent

    Leverage their expertise and Zillow's premium Showcase listings to get your home seen by more buyers.

    Get started

    List with your own agent

    Get your home in front of millions of buyers by listing it on Zillow.

    Learn how to do it

    Sell it yourself

    Take full control of how buyers see your home on Zillow by listing For Sale by Owner (FSBO).

    List your home

    What's special

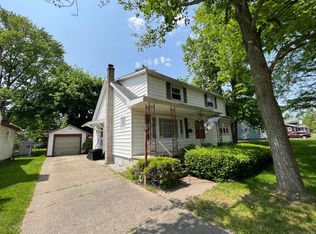
    If you are looking for space and four bedrooms, then this is the home for you. This very well-cared for home, in a quiet neighborhood close to everything Sturgis has to offer - shopping, dining, recreational facilities, churches, service stations, doctors, schools, and a hospital, features a large kitchen, formal dining room, huge closets, a main floor laundry (including a washer and dryer), and full bath along with a half bath. The entire upstairs is one gigantic bedroom (26 x 12) with an abundance of storage. And, one of the main floor bedrooms has a built-in loft. The full basement is very clean and dry and includes a water softener. The backyard is partially fenced-in and with an awesome 10 x 12 storage shed. A carport rounds out this move-in ready home. A MUST SEE!

    This property is off market, which means it's not currently listed for sale or rent on Zillow. This may be different from what's available on other websites or public sources.

    Zillow last checked:

    Listing updated:

    Listed by:

    Marlene Clark 269-268-4811,

    Berkshire Hathaway HomeServices Michigan Real Estate,

    David C Clark 269-808-0265,

    Berkshire Hathaway HomeServices Michigan Real Estate

    Bought with:

    David Persons

    Berkshire Hathaway HomeServices Michigan Real Estate

    Source: MichRIC,MLS#: 15004064MLS Logo

    Facts & features

    Interior

    Bedrooms & bathrooms
    • Bedrooms: 4
    • Bathrooms: 1
    • Full bathrooms: 1
    • Main level bedrooms: 3
    Primary bedroom
    • Description: WIC
    • Level: Main
    • Area: 154
    • Dimensions: 14.00 x 11.00
    Bedroom 2
    • Description: Built-In Loft, WIC
    • Level: Main
    • Area: 100
    • Dimensions: 10.00 x 10.00
    Bedroom 3
    • Level: Main
    • Area: 72
    • Dimensions: 9.00 x 8.00
    Bedroom 4
    • Description: Attic Style, Great for Play/Rec Area
    • Level: Upper
    • Area: 312
    • Dimensions: 26.00 x 12.00
    Primary bathroom
    • Level: Main
    • Area: 64
    • Dimensions: 8.00 x 8.00
    Dining room
    • Description: Formal
    • Level: Main
    • Area: 198
    • Dimensions: 18.00 x 11.00
    Kitchen
    • Level: Main
    • Area: 266
    • Dimensions: 14.00 x 19.00
    Laundry
    • Description: Includes 1/2 Bath
    • Level: Main
    • Area: 64
    • Dimensions: 8.00 x 8.00
    Living room
    • Level: Main
    • Area: 121
    • Dimensions: 11.00 x 11.00
    Heating
    • Forced Air
    Appliances
    • Included: Dishwasher, Dryer, Range, Refrigerator, Washer, Water Softener Owned
    Features
    • Ceiling Fan(s)
    • Windows: Storms, Screens, Window Treatments
    • Basement: Full
    • Has fireplace: No
    Interior area
    • Total structure area: 1,850
    • Total interior livable area: 1,850 sqft
    • Finished area below ground: 0

    Property

    Features
    • Stories: 2
    • Exterior features: Play Equipment
    Lot
    • Size: 6,969 sqft
    • Dimensions: 54 x 126.5
    • Features: Level, Sidewalk, Shrubs/Hedges
    Details
    • Additional structures: Shed(s)
    • Parcel number: 7505229010800
    • Zoning description: Residential

    Construction

    Type & style
    • Home type: SingleFamily
    • Architectural style: Traditional
    • Property subtype: Single Family Residence
    Materials
    • Vinyl Siding
    • Roof: Composition
    Condition
    • New construction: No
    • Year built: 1940

    Utilities & green energy

    • Sewer: Public Sewer, Storm Sewer
    • Water: Public
    • Utilities for property: Phone Available, Natural Gas Available, Electricity Available, Cable Available, Natural Gas Connected, Cable Connected

    Community & neighborhood

    Location
    • Region: Sturgis

    Other

    Other facts
    • Listing terms: Cash,FHA,VA Loan,USDA Loan,Conventional
    • Road surface type: Paved

    Price history

    DateEventPrice
    4/20/2015Sold$53,000$29/sqft
    Source: MichRIC #15004064 Report a problem

    Public tax history

    Tax history is unavailable.

    Neighborhood: 49091

    Nearby schools

    GreatSchools rating
    Get a cash offer in 3 minutes
    Find out how much your home could sell for in as little as 3 minutes with a no-obligation cash offer.
    Estimated market value
    $146,100
    Get a cash offer in 3 minutes
    Find out how much your home could sell for in as little as 3 minutes with a no-obligation cash offer.
    Estimated market value
    $146,100