A rare opportunity awaits with this solid stone single set on 2 beautiful acres in a highly desirable Ambler location. Offering nearly 3,200 square feet, 4 bedrooms, and 3 full baths, this well-built home is filled with character and endless potential for the buyer ready to make it their own. Spacious rooms showcase classic details including a stone fireplace with slate hearth and mantle, a bright bay window, and a 2-car garage. The main level features a kitchen with gas cooking, dishwasher, double stainless-steel sink, and disposal, along with a bonus first-floor office or flex space that connects to a covered porch and garage entry—perfect for today’s lifestyle needs. A first-floor primary bedroom with private bath, plus two additional bedrooms and a hall bath, provide convenient one-level living. The upper level offers a private fourth bedroom, full bath, kitchenette, and living area—ideal for guests, extended family, or in-law potential. An unfinished basement provides ample storage and future expansion possibilities. Located minutes from Temple Ambler Campus, downtown Ambler, shopping, dining, and major routes, this property offers a unique combination of space, location, and opportunity. Home needs updating/work, but presents a rare chance to create something truly special in a sought-after setting.
Sold for $716,000
$716,000
506 Kane Dr, Ambler, PA 19002
4beds
3,173sqft
Single Family Residence
Built in 1955
2.08 Acres Lot
$719,200 Zestimate®
$226/sqft
$4,556 Estimated rent
Home value
$719,200
$669,000 - $770,000
$4,556/mo
Zestimate® history
Owner options
List your home for rent
$4,556/mo
Rent Zestimate®
Find your next renter with Zillow Rental Manager. Plus, with online applications, you can quickly screen prospective tenants – for free.
$4,556/mo
Rent Zestimate®
Refinance and save
$4,828/mo
Est. payment
Refinancing to a lower rate could help reduce your monthly payments and save thousands over the life of the loan.
$4,828/mo
Est. payment
Explore your selling options
Work with a Zillow partner agent
Leverage their expertise and Zillow's premium Showcase listings to get your home seen by more buyers.
Get startedList with your own agent
Get your home in front of millions of buyers by listing it on Zillow.
Learn how to do itSell it yourself
Take full control of how buyers see your home on Zillow by listing For Sale by Owner (FSBO).
List your homeWhat's special
Solid stone singleBright bay windowSpacious roomsCovered porch
Zillow last checked:
Listing updated:
Listed by:
Al LaBrusciano 215-817-0320,
Keller Williams Real Estate-Blue Bell,
Co-Listing Agent: Ursula E Labrusciano 215-901-3546,
Keller Williams Real Estate-Blue Bell
Bought with:
Laura Selverian, AB067951
BHHS Fox & Roach -Yardley/Newtown
Source: Bright MLS,MLS#: PAMC2158960
Facts & features
Interior
Bedrooms & bathrooms
- Bedrooms: 4
- Bathrooms: 3
- Full bathrooms: 3
- Main level bathrooms: 2
- Main level bedrooms: 3
Rooms
- Room types: Living Room, Dining Room, Primary Bedroom, Bedroom 2, Bedroom 3, Bedroom 4, Kitchen, Basement, Office, Storage Room, Bonus Room, Primary Bathroom, Full Bath
Primary bedroom
- Features: Flooring - HardWood, Attached Bathroom
- Level: Main
- Area: 180 Square Feet
- Dimensions: 12 X 15
Bedroom 2
- Features: Flooring - HardWood
- Level: Main
- Area: 156 Square Feet
- Dimensions: 12 X 13
Bedroom 3
- Features: Flooring - HardWood
- Level: Main
- Area: 144 Square Feet
- Dimensions: 12 X 12
Bedroom 4
- Features: Flooring - HardWood, Walk-In Closet(s)
- Level: Upper
- Area: 208 Square Feet
- Dimensions: 13 X 16
Primary bathroom
- Features: Bathroom - Stall Shower, Flooring - Tile/Brick
- Level: Main
Basement
- Features: Basement - Unfinished
- Level: Lower
Bonus room
- Features: Flooring - HardWood
- Level: Upper
- Area: 224 Square Feet
- Dimensions: 14 X 16
Dining room
- Features: Flooring - HardWood
- Level: Main
- Area: 144 Square Feet
- Dimensions: 12 X 12
Other
- Features: Bathroom - Tub Shower
- Level: Main
Other
- Features: Bathroom - Tub Shower
- Level: Upper
Kitchen
- Level: Main
- Area: 156 Square Feet
- Dimensions: 12 X 13
Kitchen
- Level: Upper
- Area: 96 Square Feet
- Dimensions: 8 X 12
Living room
- Features: Flooring - HardWood, Fireplace - Wood Burning
- Level: Main
- Area: 272 Square Feet
- Dimensions: 16 X 17
Office
- Level: Main
- Area: 240 Square Feet
- Dimensions: 12 X 20
Storage room
- Level: Upper
Heating
- Hot Water, Natural Gas
Cooling
- None
Appliances
- Included: Gas Water Heater
- Laundry: Main Level
Features
- Flooring: Hardwood
- Basement: Unfinished
- Number of fireplaces: 1
- Fireplace features: Glass Doors, Mantel(s), Stone
Interior area
- Total structure area: 3,173
- Total interior livable area: 3,173 sqft
- Finished area above ground: 3,173
- Finished area below ground: 0
Property
Parking
- Total spaces: 8
- Parking features: Garage Faces Side, Garage Door Opener, Inside Entrance, Asphalt, Driveway, Private, Attached
- Attached garage spaces: 2
- Uncovered spaces: 6
Accessibility
- Accessibility features: None
Features
- Levels: Two
- Stories: 2
- Pool features: None
Lot
- Size: 2.08 Acres
- Dimensions: 170.00 x 0.00
Details
- Additional structures: Above Grade, Below Grade
- Parcel number: 540009505008
- Zoning: RESIDENTIAL
- Special conditions: Standard
Construction
Type & style
- Home type: SingleFamily
- Architectural style: Other
- Property subtype: Single Family Residence
Materials
- Stone, Stucco
- Foundation: Block
- Roof: Pitched,Shingle
Condition
- New construction: No
- Year built: 1955
Utilities & green energy
- Electric: 100 Amp Service, Circuit Breakers
- Sewer: Public Sewer
- Water: Well
Community & HOA
Community
- Subdivision: Maple Glen
HOA
- Has HOA: No
Location
- Region: Ambler
- Municipality: UPPER DUBLIN TWP
Financial & listing details
- Price per square foot: $226/sqft
- Tax assessed value: $290,210
- Annual tax amount: $14,508
- Date on market: 10/22/2025
- Listing agreement: Exclusive Right To Sell
- Listing terms: Cash,Conventional
- Inclusions: Refrigerator, Washer, Dryer In As Is Condition
- Ownership: Fee Simple
Price history
| Date | Event | Price |
|---|---|---|
| 2/27/2026 | Sold | $716,000-7%$226/sqft |
Source:  Bright MLS #PAMC2158960 Report a problem Bright MLS #PAMC2158960 Report a problem | ||
| 1/20/2026 | Pending sale | $769,900$243/sqft |
Source: Bright MLS #PAMC2158960 Report a problem | ||
| 12/9/2025 | Price change | $769,900-6.1%$243/sqft |
Source: Bright MLS #PAMC2158960 Report a problem | ||
| 10/22/2025 | Listed for sale | $819,900$258/sqft |
Source: Bright MLS #PAMC2158960 Report a problem | ||
Public tax history
| Year | Property taxes | Tax assessment |
|---|---|---|
| 2025 | $14,404 +2.9% | $290,210 |
| 2024 | $13,992 | $290,210 |
| 2023 | $13,992 +3.5% | $290,210 |
| 2022 | $13,521 +2.9% | $290,210 |
| 2021 | $13,140 +2.3% | $290,210 |
| 2020 | $12,845 +2% | $290,210 |
| 2019 | $12,589 +2% | $290,210 |
| 2018 | $12,344 +2.7% | $290,210 |
| 2017 | $12,017 +2.5% | $290,210 |
| 2016 | $11,722 +3.3% | $290,210 |
| 2015 | $11,351 +2.6% | $290,210 |
| 2014 | $11,062 +2.5% | $290,210 |
| 2013 | $10,787 +4.1% | $290,210 |
| 2012 | $10,361 +5.3% | $290,210 |
| 2011 | $9,841 +9.6% | $290,210 |
| 2010 | $8,976 +3.7% | $290,210 |
| 2009 | $8,655 +7.5% | $290,210 |
| 2008 | $8,053 +3% | -- |
| 2007 | $7,818 +4.8% | -- |
| 2006 | $7,462 +4.3% | -- |
| 2005 | $7,154 +7.5% | -- |
| 2004 | $6,653 +4.5% | -- |
| 2003 | $6,366 +6.1% | -- |
| 2002 | $6,000 +4.9% | -- |
| 2000 | $5,721 +0.8% | -- |
| 1999 | $5,678 | -- |
Find assessor info on the county website
Neighborhood: Maple Glen
Nearby homes
- $1,035,4003 bd2 ba4.6k sqft500 Kane Dr, Maple Glen, PA 19002Off Market
- $1,309,8004 bd4 ba5.2k sqft510 Kane Dr, Ambler, PA 19002Off Market

- $1,007,8004 bd3 ba2.6k sqft514 Kane Dr, Ambler, PA 19002Off Market
- $1,021,8004 bd3 ba3.1k sqft1567 Oak Hollow Dr, Maple Glen, PA 19002Off Market
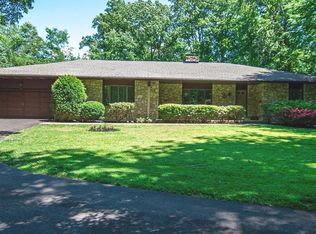
- $1,034,4004 bd3 ba3.4k sqft426 Kane Dr, Maple Glen, PA 19002Off Market
- $825,5004 bd2 ba2.8k sqft1571 Oak Hollow Dr, Maple Glen, PA 19002Off Market
- $1,331,8004 bd4 ba4.9k sqft501 Bell Ln, Ambler, PA 19002Off Market
- $790,2004 bd3 ba2.6k sqft1556 Temple Dr, Maple Glen, PA 19002Off Market
Nearby schools
GreatSchools rating
- 8/10Maple Glen El SchoolGrades: K-5Distance: 0.7 mi
- 9/10Sandy Run Middle SchoolGrades: 6-8Distance: 3.2 mi
- 9/10Upper Dublin High SchoolGrades: 9-12Distance: 1.3 mi
Schools provided by the listing agent
- District: Upper Dublin
Source: Bright MLS. This data may not be complete. We recommend contacting the local school district to confirm school assignments for this home.
Get a cash offer in 3 minutes
Find out how much your home could sell for in as little as 3 minutes with a no-obligation cash offer.
Estimated market value
$719,200
Get a cash offer in 3 minutes
Find out how much your home could sell for in as little as 3 minutes with a no-obligation cash offer.
Estimated market value
$719,200
