Skip main navigation
Off market
  • $677,900

    506 Kater St, Philadelphia, PA 19147

    3beds
    3baths
    2,100sqft
    Townhouse
    Built in 2006
    435 Square Feet Lot
    $677,900 Zestimate®
    $323/sqft
    $4,301 Estimated rent

    Home value

    $677,900

    $637,000 - $725,000

    $4,301/mo

    Zestimate® history
    Loading
    Loading...

    Owner options

    List your home for rent

    $4,301/mo

    Rent Zestimate®

    Find your next renter with Zillow Rental Manager. Plus, with online applications, you can quickly screen prospective tenants – for free.

    Learn more

    $4,301/mo

    Rent Zestimate®

    Refinance and save

    $4,165/mo

    Est. payment

    Refinancing to a lower rate could help reduce your monthly payments and save thousands over the life of the loan.

    See today's rates

    $4,165/mo

    Est. payment

    Explore your selling options

    Work with a Zillow partner agent

    Leverage their expertise and Zillow's premium Showcase listings to get your home seen by more buyers.

    Get started

    List with your own agent

    Get your home in front of millions of buyers by listing it on Zillow.

    Learn how to do it

    Sell it yourself

    Take full control of how buyers see your home on Zillow by listing For Sale by Owner (FSBO).

    List your home

    What's special

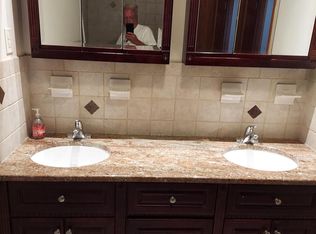
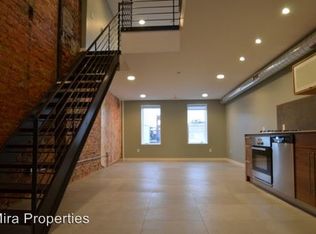
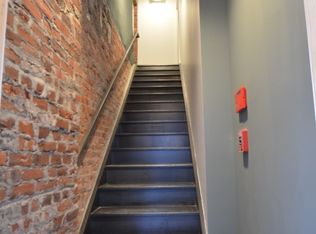
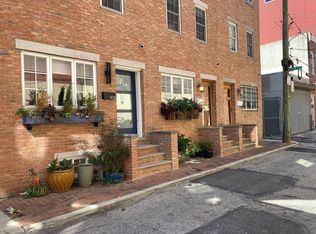
    Impeccable move-in condition! Ground-up construction built only six years ago located within the desirable Meredith School District which is just a two-block walk! This beautiful home offers 3 bedrooms 2.5 baths a finished basement for den/office handsome brick fa~ade 5 years left on tax abatement modern kitchen and baths dual heating/cooling system and ample outdoor spaces including a private rear yard and a fantastic spacious bi-level roof deck with panoramic city views and very cool pilot house with wet bar. Enter into a wide open living dining & kitchen space with beautiful hardwood flooring and large front window. Details include recessed lighting open wood staircase and double mirrored closet. The eat-in kitchen offers maple cabinetry granite counters brand new built in pantry area tile flooring and stainless steel appliances including gas stove microwave dishwasher refrigerator garbage disposal a tile backsplash ceiling fan and rear window. Access to private rear yard. The 2nd floor offers front and rear bedrooms each with hardwood flooring double mirrored closets windows and ceiling fans. A spacious full bath is located off the hall with tile flooring double granite vanity maple cabinet deep whirlpool tub and linen closet. Open hardwood staircase leads up to the 3rd floor master bedroom full-floor suite ? a bright wide open space with hardwood flooring 2 front windows recessed lighting and ceiling fan. Full bath with tile floor contemporary vanity with quartz dual sink countertop and whirlpool soaking tub. A large walk-in closet is outfitted with built-in shelving drawers and racks natural light from glass block windows. Continue up to a very cool sun-lit pilot house with marble tile floor cabinet storage granite counters sink small refrigerator and tile backsplash. Mechanical room with gas hot air heat/central air and storage space. Would make a great game room office or sitting room. Sliders lead out to a fantastic roof deck with gorgeous view of the center city skyline with awesome views! Great for evening wine or morning coffee! The upper deck offers 360 degree views ? sunrise to sunset including the city skyline bridges and stadiums. Convenient to South Street the Italian Market parks the Waterfront restaurants and historic areas not to mention surrounded by brand new construction developments on 5th & 6th Streets! Seller offering 1 year prepaid parking at lot on the block!

    This property is off market, which means it's not currently listed for sale or rent on Zillow. This may be different from what's available on other websites or public sources.
    Facts & features

    Interior

    Bedrooms & bathrooms
    • Bedrooms: 3
    • Bathrooms: 3
    Heating
    • Other, Gas
    Cooling
    • Central
    Features
    • Flooring: Hardwood
    • Basement: Finished
    Interior area
    • Total interior livable area: 2,100 sqft

    Property

    Features
    • Exterior features: Brick
    • Has view: Yes
    • View description: Territorial
    Lot
    • Size: 435 sqft
    Details
    • Parcel number: 023018800

    Construction

    Type & style
    • Home type: Townhouse
    Materials
    • Roof: Other
    Condition
    • Year built: 2006

    Community & neighborhood

    Location
    • Region: Philadelphia

    Price history

    DateEventPrice
    1/10/2022Sold$559,000$266/sqft
    Source: Public Record Report a problem
    11/2/2021Sold$559,000+3.7%$266/sqft
    Source: Bright MLS #PAPH2025744 Report a problem
    9/15/2021Contingent$539,000$257/sqft
    Source: Bright MLS #PAPH2025744 Report a problem
    9/8/2021Listed for sale$539,000+10.6%$257/sqft
    Source: Bright MLS #PAPH2025744 Report a problem
    5/19/2015Sold$487,500-7.1%$232/sqft
    Source: Public Record Report a problem
    12/27/2014Listing removed$525,000$250/sqft
    Source: Berkshire Hathaway HomeServices Fox & Roach, Realtors #6462812 Report a problem
    12/6/2014Price change$525,000-4.5%$250/sqft
    Source: Berkshire Hathaway HomeServices Fox & Roach, Realtors #6462812 Report a problem
    9/27/2014Listed for sale$550,000-1.8%$262/sqft
    Source: Berkshire Hathaway HomeServices Fox & Roach, Realtors #6462812 Report a problem
    4/14/2014Listing removed$559,900$267/sqft
    Source: BHHS Fox & Roach-Center City Walnut #6323791 Report a problem
    3/14/2014Pending sale$559,900$267/sqft
    Source: BHHS Fox & Roach-Center City Walnut #6323791 Report a problem
    2/4/2014Price change$559,900-1.8%$267/sqft
    Source: Berkshire Hathaway HomeServices Fox & Roach, Realtors #6323791 Report a problem
    1/10/2014Listed for sale$569,900+14%$271/sqft
    Source: Berkshire Hathaway HomeServices Fox & Roach, Realtors #6323791 Report a problem
    4/24/2009Sold$500,000-8.9%$238/sqft
    Source: Public Record Report a problem
    10/14/2008Price change$549,000-2.8%$261/sqft
    Source: Prudential Real Estate #5237221 Report a problem
    7/25/2008Price change$565,000-5.7%$269/sqft
    Source: Prudential Real Estate #5237221 Report a problem
    5/29/2008Listed for sale$599,000$285/sqft
    Source: Prudential Real Estate #5237221 Report a problem

    Public tax history

    YearProperty taxesTax assessment
    2025$8,810 +5.1%$629,400 +5.1%
    2024$8,386 $599,100
    2023$8,386 +9.6%$599,100
    2022$7,654 --
    2021$7,654 -16.5%--
    2018$9,164 +6.5%--
    2017$8,605 +326.9%--
    2016$2,015 --
    2015$2,015 --
    2014$2,015 +648.9%$505,200 +495.8%
    2012$269 $84,800
    2011-- $84,800
    2010-- $84,800
    2009-- $84,800 +28.4%
    2008-- $66,048 +508.8%
    2007-- $10,848 +7.6%
    2006-- $10,080 -26.4%
    2005-- $13,696
    2004-- $13,696
    2003-- $13,696 +62.7%
    2002-- $8,416
    2000-- $8,416
    1999-- $8,416

    Find assessor info on the county website

    Neighborhood: Queen Village

    Nearby schools

    GreatSchools rating
    Schools provided by the listing agent
    • Elementary: MEREDITH WILLIAM
    • Middle: MEREDITH WILLIAM
    • District: Philadelphia City

    Source: The MLS. This data may not be complete. We recommend contacting the local school district to confirm school assignments for this home.

    Get a cash offer in 3 minutes
    Find out how much your home could sell for in as little as 3 minutes with a no-obligation cash offer.
    Estimated market value
    $677,900
    Get a cash offer in 3 minutes
    Find out how much your home could sell for in as little as 3 minutes with a no-obligation cash offer.
    Estimated market value
    $677,900