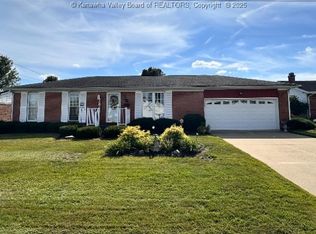
Welcome to this well-maintained single-story ranch-style home located in the desirable Ned Sam Court neighborhood. Featuring a welcoming double-door entry, this residence offers a comfortable and functional layout with 3 bedrooms and 2 bathrooms, designed for easy everyday living.
Inside, you’ll find freshly painted interiors, durable laminate flooring, and both a spacious living room and a separate family room—perfect for relaxing or entertaining. The home also includes an extended family room/rec room filled with an abundance of natural light from multiple windows, creating a bright and inviting atmosphere. A cozy fireplace adds warmth and character to the main living space.
The eat-in kitchen has been refreshed with refinished cabinets, a new dishwasher, sink, and faucet, and comes fully equipped with a refrigerator, stove, microwave, and dishwasher—making it move-in ready. A dedicated laundry area includes washer and dryer for added convenience.
Major system updates provide peace of mind, including HVAC (2021), metal roof (2021), and hot water tank (2022). The exterior features low-maintenance brick facade and ramp access entry, enhancing both accessibility and durability.
Additional highlights include a 2-car garage with driveway parking, well-maintained landscaping, and a convenient location close to elementary, intermediate, and high schools. Situated in a quiet, established neighborhood, this home offers comfort, practicality, and lasting value.
For sale by owner
$265,000
506 Kathnor Ln, Point Pleasant, WV 25550
3beds
1,824sqft
SingleFamily
Built in 1970
8,470 Square Feet Lot
$-- Zestimate®
$145/sqft
$-- HOA
What's special
Low-maintenance brick facadeFreshly painted interiorsWell-maintained landscapingWelcoming double-door entryDurable laminate flooringSeparate family room
- 36 days |
- 1,055 |
- 24 |
Listed by:
Property Owner (304) 549-6336
Facts & features
Interior
Bedrooms & bathrooms
- Bedrooms: 3
- Bathrooms: 2
- Full bathrooms: 2
Heating
- Forced air, Other, Gas
Cooling
- Central
Appliances
- Included: Dishwasher, Dryer, Garbage disposal, Microwave, Range / Oven, Refrigerator, Washer
Features
- Flooring: Tile, Carpet, Laminate
- Basement: None
- Has fireplace: Yes
Interior area
- Total interior livable area: 1,824 sqft
Property
Parking
- Parking features: Garage - Attached, Off-street
Features
- Exterior features: Vinyl, Brick
- Has view: Yes
- View description: None
Lot
- Size: 8,470 Square Feet
Details
- Parcel number: 2613001501450000
Construction
Type & style
- Home type: SingleFamily
Materials
- brick
- Foundation: Crawl/Raised
- Roof: Metal
Condition
- New construction: No
- Year built: 1970
Community & HOA
Location
- Region: Point Pleasant
Financial & listing details
- Price per square foot: $145/sqft
- Tax assessed value: $202,700
- Annual tax amount: $1,453
- Date on market: 6/1/2026
Estimated market value
Not available
Estimated sales range
Not available
$1,541/mo
Price history
| Date | Event | Price |
|---|---|---|
| 6/1/2026 | Listed for sale | $265,000+93.4%$145/sqft |
Source: Owner Report a problem | ||
| 5/9/2005 | Sold | $137,000$75/sqft |
Source: Public Record Report a problem | ||
Public tax history
| Year | Property taxes | Tax assessment |
|---|---|---|
| 2025 | $1,453 +24.1% | $121,620 +19.4% |
| 2024 | $1,171 +8% | $101,880 +6.5% |
| 2023 | $1,085 +2.2% | $95,700 +1.7% |
| 2022 | $1,062 | $94,080 +6% |
| 2021 | -- | $88,740 -3.4% |
| 2020 | -- | $91,860 +2.2% |
| 2019 | $970 +2.8% | $89,880 +2.2% |
| 2018 | $943 +4.4% | $87,960 +2.3% |
| 2017 | $903 +3.9% | $85,980 +3.8% |
| 2016 | $869 -1.1% | $82,800 +1% |
| 2015 | $879 +3.5% | $82,020 +4.9% |
| 2014 | $849 +7.1% | $78,180 +1% |
| 2013 | $792 | $77,400 +1.4% |
| 2012 | $792 +0.5% | $76,320 +0.6% |
| 2011 | $789 +1% | $75,900 +1% |
| 2010 | $781 -4.1% | $75,120 -2.9% |
| 2009 | $814 +5.3% | $77,400 +3.7% |
| 2008 | $774 +37.5% | $74,640 +27.6% |
| 2005 | $563 | $58,500 |
| 2004 | -- | $58,500 +0.7% |
| 2003 | -- | $58,080 -1% |
| 2002 | -- | $58,680 |
| 2001 | -- | $58,680 |
Find assessor info on the county website
Monthly payment
Est. payment$--/mo
Payment breakdown
Explore the cost of this home by adjusting the details. Changes won't be saved.All calculations are estimates and provided by Zillow, Inc. for informational purposes only. Actual amounts may vary.
HOA fees may include property taxes on listings classified as Co-Ops. Contact the listing agent and/or owner for fee details.
Mortgage interest rates are dependent on a number of factors, including credit score, down payment, and repayment length. Interest rate data provided by Zillow Group Marketplace, Inc. as of 1/1/1970 from various mortgage lenders with which we have lead or other similar arrangements; the Estimated Payment is an average of those rates.
See how much you could borrow to make a competitive offer.
Climate risks
Neighborhood: 25550
Getting around
20 / 100
Car-DependentNearby schools
GreatSchools rating
- 5/10Pt. Pleasant Intermediate SchoolGrades: 3-6Distance: 0.3 mi
- 6/10Point Pleasant High SchoolGrades: 7-12Distance: 0.5 mi
- NAPt. Pleasant Primary SchoolGrades: PK-2Distance: 0.9 mi
A local agent can set up tours, give advice and negotiate with sellers.
- West Virginia
- Mason County
- Point Pleasant
- 25550
- 506 Kathnor Ln