**Welcome to 506 Kenilworth, Lanesboro!** This charming residence offers classic elegance with modern convenience in a serene neighborhood. the beautifully maintained exterior has a spacious backyard and large deck perfect for outdoor entertaining. Inside, you'll find an open, airy floor plan with abundant natural light. The cozy living room flows into a modern kitchen equipped with high-quality appliances, ample counter space, and custom cabinetry. The elegant dining area is perfect for family gatherings. This home has been completely renovated. The home boasts comfortable bedrooms with generous closet space and well-appointed bathrooms with contemporary fixtures. A versatile bonus room can serve as a home office, gym, or playroom. Additional amenities include central heating & cooling, energy efficient windows, new vinyl planking & tile throughout. This property is an easy walk to LHS school, park area, downtown restaurants, Commonweal Theater, and art centers.
Closed
$299,000
506 Kenilworth Ave S, Lanesboro, MN 55949
2beds
1,196sqft
Single Family Residence
Built in 1890
6,969 Square Feet Lot
$281,600 Zestimate®
$250/sqft
$1,446 Estimated rent
Home value
$281,600
$259,000 - $304,000
$1,446/mo
Zestimate® history
Owner options
List your home for rent
$1,446/mo
Rent Zestimate®
Find your next renter with Zillow Rental Manager. Plus, with online applications, you can quickly screen prospective tenants – for free.
$1,446/mo
Rent Zestimate®
Refinance and save
$1,849/mo
Est. payment
Refinancing to a lower rate could help reduce your monthly payments and save thousands over the life of the loan.
$1,849/mo
Est. payment
Explore your selling options
Work with a Zillow partner agent
Leverage their expertise and Zillow's premium Showcase listings to get your home seen by more buyers.
Get startedList with your own agent
Get your home in front of millions of buyers by listing it on Zillow.
Learn how to do itSell it yourself
Take full control of how buyers see your home on Zillow by listing For Sale by Owner (FSBO).
List your homeWhat's special
Zillow last checked:
Listing updated:
Listed by:
Debra TePoel 612-388-5588,
Keller Williams Premier Realty
Bought with:
John T Nelson
RE/MAX Results
Source: NorthstarMLS as distributed by MLS GRID,MLS#: 6558007
Facts & features
Interior
Bedrooms & bathrooms
- Bedrooms: 2
- Bathrooms: 2
- Full bathrooms: 2
Bedroom
- Level: Main
- Area: 136.8 Square Feet
- Dimensions: 11.4x12
Bedroom 2
- Level: Upper
- Area: 165 Square Feet
- Dimensions: 11x15
Bathroom
- Level: Lower
- Area: 45.26 Square Feet
- Dimensions: 7.3x6.2
Bathroom
- Level: Upper
- Area: 54 Square Feet
- Dimensions: 10x5.4
Bonus room
- Level: Main
- Area: 51.3 Square Feet
- Dimensions: 5.7x9
Dining room
- Level: Main
- Area: 149.6 Square Feet
- Dimensions: 11x13.6
Foyer
- Level: Main
- Area: 37.5 Square Feet
- Dimensions: 7.5x5
Kitchen
- Level: Main
- Area: 117.77 Square Feet
- Dimensions: 10.6x11.11
Living room
- Level: Main
- Area: 207.9 Square Feet
- Dimensions: 13.5x15.4
Heating
- Forced Air
Cooling
- Central Air
Appliances
- Included: Dishwasher, Dryer, Electric Water Heater, Microwave, Range, Refrigerator, Washer, Water Softener Rented
- Laundry: Electric Dryer Hookup, Laundry Closet, Main Level, Washer Hookup
Features
- Basement: Sump Pump,Unfinished
- Has fireplace: No
Interior area
- Total structure area: 1,196
- Total interior livable area: 1,196 sqft
- Finished area above ground: 1,196
- Finished area below ground: 0
Property
Parking
- Total spaces: 1
- Parking features: Detached Garage, Gravel
- Garage spaces: 1
Accessibility
- Accessibility features: None
Features
- Levels: One and One Half
- Stories: 1.5
- Patio & porch: Composite Decking, Front Porch
- Pool features: None
- Fencing: None
- Waterfront features: Other
Lot
- Size: 6,969 Square Feet
- Dimensions: 50 x 140
Details
- Foundation area: 1200
- Parcel number: 190276000
- Zoning description: Residential-Single Family
Construction
Type & style
- Home type: SingleFamily
- Property subtype: Single Family Residence
Materials
- Frame
- Foundation: Stone
- Roof: Age 8 Years or Less,Asphalt
Condition
- New construction: No
- Year built: 1890
Utilities & green energy
- Electric: Circuit Breakers, Power Company: Minnesota Energy Resources
- Gas: Natural Gas
- Sewer: City Sewer/Connected
- Water: City Water/Connected
Community & HOA
Community
- Subdivision: First Add
HOA
- Has HOA: No
Location
- Region: Lanesboro
Financial & listing details
- Price per square foot: $250/sqft
- Tax assessed value: $225,100
- Annual tax amount: $2,456
- Date on market: 6/24/2024
- Cumulative days on market: 26 days
- Road surface type: Paved
Price history
| Date | Event | Price |
|---|---|---|
| 7/29/2024 | Sold | $299,000$250/sqft |
Source:  NorthstarMLS as distributed by MLS GRID #6558007 Report a problem NorthstarMLS as distributed by MLS GRID #6558007 Report a problem | ||
| 7/17/2024 | Pending sale | $299,000$250/sqft |
Source: NorthstarMLS as distributed by MLS GRID #6558007 Report a problem | ||
| 6/24/2024 | Listed for sale | $299,000+264.6%$250/sqft |
Source: NorthstarMLS as distributed by MLS GRID #6558007 Report a problem | ||
| 8/31/2021 | Sold | $82,000$69/sqft |
Source: Public Record Report a problem | ||
Public tax history
| Year | Property taxes | Tax assessment |
|---|---|---|
| 2025 | $2,486 +1.2% | $225,100 +51.2% |
| 2024 | $2,456 +211.7% | $148,887 -10.8% |
| 2023 | $788 -58.6% | $167,000 +241.5% |
| 2022 | $1,902 +44.5% | $48,900 -58.2% |
| 2021 | $1,316 +30.3% | $116,900 +32.4% |
| 2020 | $1,010 +16.9% | $88,300 +13.6% |
| 2019 | $864 +41.2% | $77,700 |
| 2018 | $612 | $77,700 +3.7% |
| 2017 | $612 | $74,900 |
| 2016 | $612 | $74,900 +80.5% |
| 2015 | $612 | $41,500 -7.6% |
| 2014 | $612 | $44,900 |
| 2013 | $612 -10.5% | $44,900 -9.1% |
| 2012 | $684 | $49,400 |
| 2011 | -- | -- |
| 2010 | -- | -- |
Find assessor info on the county website
Neighborhood: 55949
Nearby homes
- $69,8003 bd2 ba3k sqft504 Kenilworth Ave S, Lanesboro, MN 55949Off Market
- $243,7003 bd2 ba1.3k sqft508 Kenilworth Ave S, Lanesboro, MN 55949Off Market
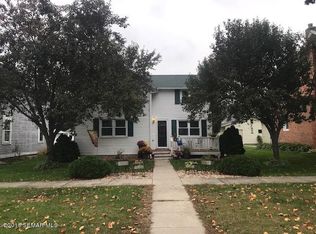
- $237,5003 bd1 ba1.6k sqft510 Kenilworth Ave S, Lanesboro, MN 55949Sold

- $234,0003 bd2 ba1.6k sqft502 Kenilworth Ave S, Lanesboro, MN 55949Sold
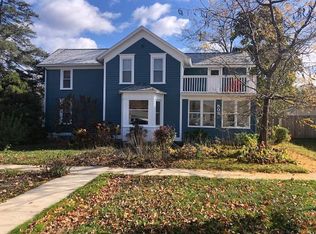
- $438,200-- bd-- ba5k sqft200 Pleasant St E, Lanesboro, MN 55949Off Market
- $366,0005 bd2 ba4.5k sqft505 Fillmore Ave S, Lanesboro, MN 55949Off Market
- $275,0003 bd3 ba2.3k sqft500 Kenilworth Ave S, Lanesboro, MN 55949Sold
- $436,1005 bd6 ba3.9k sqft507 Fillmore Ave S, Lanesboro, MN 55949Off Market
Nearby schools
GreatSchools rating
- 6/10Lanesboro Elementary SchoolGrades: PK-6Distance: 0.1 mi
- 7/10Lanesboro SecondaryGrades: 7-12Distance: 0.1 mi


Get pre-qualified for a loan
At Zillow Home Loans, we can pre-qualify you in as little as 5 minutes with no impact to your credit score.An equal housing lender. NMLS #10287.
- Minnesota
- Fillmore County
- Lanesboro
- 55949
- 506 Kenilworth Ave S
Nearby cities
Nearby zip codes
Other Lanesboro Topics
