WOW. Well maintained 3 bedroom home in coveted small-town Galveston! New Windows, Waterproof Luxury Laminate flooring, beautiful cabinetry in kitchen, and Seller provided 1 year Choice Home Warranty! Large over .5 acre lot but still in the town for convenience! Seller is replacing the front door (she special ordered and spent 10k!) and carpet before closing and if that isn't enough---let's talk about the 4 car detached garage with a lift being left for the new owner! Hurry--this one will not last!
Sold
$180,000
506 Kenilworth Ln, Galveston, IN 46932
3beds
1,729sqft
Residential, Single Family Residence
Built in 1972
0.6 Acres Lot
$212,600 Zestimate®
$104/sqft
$1,728 Estimated rent
Home value
$212,600
$202,000 - $225,000
$1,728/mo
Zestimate® history
Owner options
List your home for rent
$1,728/mo
Rent Zestimate®
Find your next renter with Zillow Rental Manager. Plus, with online applications, you can quickly screen prospective tenants – for free.
$1,728/mo
Rent Zestimate®
Refinance and save
$1,139/mo
Est. payment
Refinancing to a lower rate could help reduce your monthly payments and save thousands over the life of the loan.
$1,139/mo
Est. payment
Explore your selling options
Work with a Zillow partner agent
Leverage their expertise and Zillow's premium Showcase listings to get your home seen by more buyers.
Get startedList with your own agent
Get your home in front of millions of buyers by listing it on Zillow.
Learn how to do itSell it yourself
Take full control of how buyers see your home on Zillow by listing For Sale by Owner (FSBO).
List your homeWhat's special
New windowsWaterproof luxury laminate flooringSmall-town galvestonBeautiful cabinetry
Zillow last checked:
Listing updated:
Listed by:
Brandi Hillard 317-590-0650,
Carpenter, REALTORS®
Bought with:
Non-BLC Member
MIBOR REALTOR® Association
Source: MIBOR as distributed by MLS GRID,MLS#: 21931793
Facts & features
Interior
Bedrooms & bathrooms
- Bedrooms: 3
- Bathrooms: 2
- Full bathrooms: 1
- 1/2 bathrooms: 1
- Main level bathrooms: 2
- Main level bedrooms: 3
Primary bedroom
- Level: Main
- Area: 320 Square Feet
- Dimensions: 16x20
Bedroom 2
- Level: Main
- Area: 110 Square Feet
- Dimensions: 11x10
Bedroom 3
- Features: Laminate
- Level: Main
- Area: 100 Square Feet
- Dimensions: 10x10
Other
- Features: Laminate
- Level: Main
- Area: 64 Square Feet
- Dimensions: 8x8
Family room
- Level: Main
- Area: 400 Square Feet
- Dimensions: 20x20
Kitchen
- Features: Laminate
- Level: Main
- Area: 320 Square Feet
- Dimensions: 16x20
Sitting room
- Features: Laminate
- Level: Main
- Area: 400 Square Feet
- Dimensions: 20x20
Heating
- Baseboard
Cooling
- Window Unit(s)
Appliances
- Included: Electric Cooktop, Dishwasher, Dryer, ENERGY STAR Qualified Appliances, Microwave, Electric Oven, Refrigerator, Washer, Water Heater
- Laundry: Laundry Room, Main Level
Features
- Hardwood Floors, High Speed Internet, Eat-in Kitchen
- Flooring: Hardwood
- Windows: Windows Vinyl
- Has basement: No
- Number of fireplaces: 1
- Fireplace features: Electric, Family Room
Interior area
- Total structure area: 1,729
- Total interior livable area: 1,729 sqft
- Finished area below ground: 0
Property
Parking
- Total spaces: 4
- Parking features: Detached
- Garage spaces: 4
Features
- Levels: One
- Stories: 1
Lot
- Size: 0.6 Acres
- Features: City Lot, Mature Trees
Details
- Parcel number: 091933222025000013
Construction
Type & style
- Home type: SingleFamily
- Architectural style: Ranch
- Property subtype: Residential, Single Family Residence
Materials
- Vinyl With Brick
- Foundation: Block
Condition
- New construction: No
- Year built: 1972
Utilities & green energy
- Water: Municipal/City
Community & HOA
Community
- Subdivision: G Addition
HOA
- Has HOA: No
Location
- Region: Galveston
Financial & listing details
- Price per square foot: $104/sqft
- Tax assessed value: $141,400
- Annual tax amount: $1,036
- Date on market: 7/12/2023
- Cumulative days on market: 7 days
Price history
| Date | Event | Price |
|---|---|---|
| 8/21/2023 | Sold | $180,000-5.3%$104/sqft |
Source:  MIBOR as distributed by MLS GRID #21931793 Report a problem MIBOR as distributed by MLS GRID #21931793 Report a problem | ||
| 7/19/2023 | Pending sale | $189,999$110/sqft |
Source: MIBOR as distributed by MLS GRID #21931793 Report a problem | ||
| 7/12/2023 | Listed for sale | $189,999$110/sqft |
Source: MIBOR as distributed by MLS GRID #21931793 Report a problem | ||
Public tax history
| Year | Property taxes | Tax assessment |
|---|---|---|
| 2025 | $1,260 +37.5% | $141,400 +12.2% |
| 2024 | $917 -11.4% | $126,000 +23.4% |
| 2023 | $1,035 +4.1% | $102,100 -1.4% |
| 2022 | $994 +26.9% | $103,500 +4.1% |
| 2021 | $783 +7.7% | $99,400 +6.9% |
| 2020 | $727 +10.7% | $93,000 +5.6% |
| 2019 | $657 -10% | $88,100 -0.1% |
| 2018 | $730 +27.5% | $88,200 -4.1% |
| 2017 | $572 +11.9% | $92,000 +8.6% |
| 2016 | $512 +20.2% | $84,700 +9.9% |
| 2014 | $426 | $77,100 +5.3% |
| 2013 | $426 -28.2% | $73,200 -10.8% |
| 2012 | $593 +17.2% | $82,100 +0.9% |
| 2011 | $506 -17% | $81,400 -6.1% |
| 2010 | $609 +13.4% | $86,700 -3.1% |
| 2009 | $537 +9% | $89,500 -9.5% |
| 2007 | $493 -46.7% | $98,900 +1.5% |
| 2006 | $924 | $97,400 +11.6% |
| 2005 | -- | $87,300 |
Find assessor info on the county website
Neighborhood: 46932
Nearby homes
- $143,5003 bd1 ba1k sqft504 W Kenilworth Ln, Galveston, IN 46932Off Market
- $169,2003 bd1 ba1.3k sqft510 Kenilworth Ln, Galveston, IN 46932Off Market
- $174,9003 bd1 ba1k sqft505 W Griffith St, Galveston, IN 46932Sold
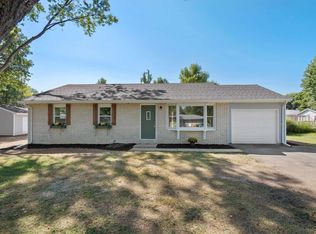
- $155,7003 bd1 ba1k sqft514 Kenilworth Ln, Galveston, IN 46932Off Market
- $168,5003 bd1 ba1k sqft509 W Griffith St, Galveston, IN 46932Off Market
- $150,4003 bd1 ba1k sqft509 Kenilworth Ln, Galveston, IN 46932Off Market
- $173,6003 bd1 ba1.3k sqft505 Kenilworth Ln, Galveston, IN 46932Off Market
- $171,6003 bd1 ba1.3k sqft513 Kenilworth Ln, Galveston, IN 46932Off Market
Nearby schools
GreatSchools rating
- 5/10Thompson Elementary SchoolGrades: PK-5Distance: 6.6 mi
- 6/10Lewis Cass Junior High SchoolGrades: 6-8Distance: 6.7 mi
- 7/10Lewis Cass Jr-Sr High SchoolGrades: 9-12Distance: 6.7 mi
Schools provided by the listing agent
- Elementary: Lewis Cass Elementary School
- Middle: Lewis Cass Junior High School
- High: Lewis Cass High School
Source: MIBOR as distributed by MLS GRID. This data may not be complete. We recommend contacting the local school district to confirm school assignments for this home.


Get pre-qualified for a loan
At Zillow Home Loans, we can pre-qualify you in as little as 5 minutes with no impact to your credit score.An equal housing lender. NMLS #10287.
- Indiana
- Cass County
- Galveston
- 46932
- 506 Kenilworth Ln
Nearby cities
Nearby neighborhoods
Nearby zip codes
Other Galveston Topics
