A custom, architectural home that has it all with great value and room to expand, perfectly nested in North Asheville. The good life is closer than you think.
You don’t have to sacrifice convenience for long range mountain views or a substantial home.
506 Kings Ridge anchors a quiet cul de sac in Sunny Ridge Estates minutes from Beaver Lake, Reynolds Village, Downtown Asheville & Weaverville.
The main level offers easy living with the two car garage and only a few steps to a roomy pantry / laundry room, just off the highly functional kitchen. A full suite of brand new, stainless, GE appliances is ready for the home chef. Making meals and sharing day to day moments feels natural as the flow towards living area, formal dining, and conditioned sunroom has the fine balance of proximity and an abundance of space for entertaining.
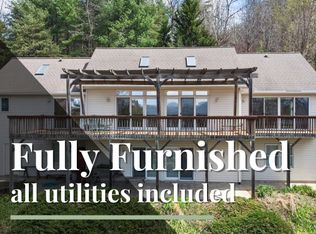
There is no doubt everyone who visits or enjoys daily living will be drawn to the long range Mountain View’s. An updated deck meets big sky sunsets and feels expansive while simultaneously private.
Generous square footage of the primary bedroom on main is matched with a massive walk in closet and light filled en-suite bathroom.
Additional bedroom on main level could be used as an office or flex room.
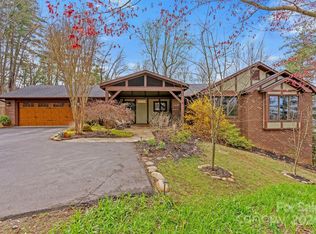
The typical approach for visitors has them greeted by mature landscaping and a formal entry way with stone accents, walkway and covered front porch. A tiled foyer frames the classic home feel.
Up the stairs, two sizable bedrooms, a full bath, and finished room over the garage keep everyone happy with plenty of space to live, play, and relax.
While the lifestyle to value ratio is attractive, this one owner home was meticulously maintained by its original owners. 2x6 construction, a new roof (2025), this is a true custom home commissioned by thoughtful stewards.
Th home has been professionally deep cleaned.
The unfinished basement has exterior access and is already plumbed. Create instant equity with an easy to achieve 2nd living area.
A fresh palette for multi generational living or home stay with plenty of natural light, this space equals opportunity.
This home is jam packed with value and for a buyer with a vision, you can live comfortably in this turn key home and create the opportunity of tangible forced appreciation.
Closed
$799,000
506 Kings Rdg, Asheville, NC 28804
4beds
3,258sqft
Single Family Residence
Built in 2000
0.79 Acres Lot
$782,200 Zestimate®
$245/sqft
$3,911 Estimated rent
Home value
$782,200
$743,000 - $821,000
$3,911/mo
Zestimate® history
Owner options
List your home for rent
$3,911/mo
Rent Zestimate®
Find your next renter with Zillow Rental Manager. Plus, with online applications, you can quickly screen prospective tenants – for free.
$3,911/mo
Rent Zestimate®
Refinance and save
$4,873/mo
Est. payment
Refinancing to a lower rate could help reduce your monthly payments and save thousands over the life of the loan.
$4,873/mo
Est. payment
Explore your selling options
Work with a Zillow partner agent
Leverage their expertise and Zillow's premium Showcase listings to get your home seen by more buyers.
Get startedList with your own agent
Get your home in front of millions of buyers by listing it on Zillow.
Learn how to do itSell it yourself
Take full control of how buyers see your home on Zillow by listing For Sale by Owner (FSBO).
List your homeWhat's special
Zillow last checked:
Listing updated:
Listed by:
Seth Connelly seth@townandmountain.com,
Town and Mountain Realty
Bought with:
Mark Lavin
Mackey Realty LLC
Source: Canopy MLS as distributed by MLS GRID,MLS#: 4295827
Facts & features
Interior
Bedrooms & bathrooms
- Bedrooms: 4
- Bathrooms: 3
- Full bathrooms: 2
- 1/2 bathrooms: 1
- Main level bedrooms: 2
Primary bedroom
- Features: Ceiling Fan(s), En Suite Bathroom
- Level: Main
- Area: 272.27 Square Feet
- Dimensions: 19' 0" X 14' 4"
Bedroom s
- Features: Ceiling Fan(s)
- Level: Upper
- Area: 195.81 Square Feet
- Dimensions: 10' 10" X 18' 1"
Bedroom s
- Features: Ceiling Fan(s)
- Level: Upper
- Area: 193.52 Square Feet
- Dimensions: 14' 3" X 13' 7"
Bathroom full
- Level: Main
- Area: 96.81 Square Feet
- Dimensions: 15' 1" X 6' 5"
Bathroom half
- Level: Main
- Area: 28.42 Square Feet
- Dimensions: 7' 5" X 3' 10"
Bathroom full
- Level: Upper
- Area: 90.52 Square Feet
- Dimensions: 10' 9" X 8' 5"
Basement
- Level: Basement
- Area: 1120.51 Square Feet
- Dimensions: 24' 8" X 45' 5"
Basement
- Level: Basement
- Area: 1009.47 Square Feet
- Dimensions: 25' 1" X 40' 3"
Other
- Level: Main
- Area: 172.48 Square Feet
- Dimensions: 12' 3" X 14' 1"
Dining room
- Level: Main
- Area: 222.14 Square Feet
- Dimensions: 16' 3" X 13' 8"
Family room
- Level: Upper
- Area: 344.52 Square Feet
- Dimensions: 24' 9" X 13' 11"
Kitchen
- Level: Main
- Area: 330.32 Square Feet
- Dimensions: 15' 8" X 21' 1"
Laundry
- Level: Main
- Area: 126.53 Square Feet
- Dimensions: 14' 4" X 8' 10"
Living room
- Features: Ceiling Fan(s)
- Level: Main
- Area: 326.99 Square Feet
- Dimensions: 21' 4" X 15' 4"
Sunroom
- Level: Main
- Area: 258.92 Square Feet
- Dimensions: 18' 2" X 14' 3"
Utility room
- Level: Basement
- Area: 137.34 Square Feet
- Dimensions: 13' 1" X 10' 6"
Heating
- Ductless, Heat Pump, Natural Gas
Cooling
- Ceiling Fan(s), Central Air, Ductless
Appliances
- Included: Dishwasher, Disposal, Dryer, Electric Cooktop, Electric Oven, ENERGY STAR Qualified Dishwasher, ENERGY STAR Qualified Refrigerator, Ice Maker, Microwave, Plumbed For Ice Maker, Refrigerator, Wall Oven, Washer, Washer/Dryer
- Laundry: Mud Room, Inside, Main Level
Features
- Pantry, Walk-In Closet(s)
- Flooring: Carpet, Laminate, Tile, Wood
- Doors: French Doors, Pocket Doors, Screen Door(s), Sliding Doors, Storm Door(s)
- Windows: Insulated Windows, Skylight(s)
- Basement: Bath/Stubbed,Daylight,Exterior Entry,Interior Entry,Unfinished,Walk-Out Access
- Fireplace features: Gas, Living Room
Interior area
- Total structure area: 3,258
- Total interior livable area: 3,258 sqft
- Finished area above ground: 3,258
- Finished area below ground: 0
Property
Parking
- Total spaces: 6
- Parking features: Driveway, Attached Garage, Garage Door Opener, Garage Faces Front, Garage on Main Level
- Attached garage spaces: 2
- Uncovered spaces: 4
Features
- Levels: Two
- Stories: 2
- Patio & porch: Deck, Front Porch, Other
- Has view: Yes
- View description: Long Range, Mountain(s), Year Round
Lot
- Size: 0.79 Acres
- Features: Cul-De-Sac, Wooded, Views
Details
- Parcel number: 973180199800000
- Zoning: CWO-R43
- Special conditions: Estate
Construction
Type & style
- Home type: SingleFamily
- Architectural style: Traditional
- Property subtype: Single Family Residence
Materials
- Stone Veneer, Vinyl
Condition
- New construction: No
- Year built: 2000
Utilities & green energy
- Sewer: Public Sewer
- Water: City
- Utilities for property: Cable Available, Phone Connected, Underground Power Lines, Underground Utilities, Wired Internet Available
Community & HOA
Community
- Subdivision: Sunny Ridge Estates
Location
- Region: Asheville
Financial & listing details
- Price per square foot: $245/sqft
- Tax assessed value: $446,300
- Annual tax amount: $4,460
- Date on market: 9/12/2025
- Cumulative days on market: 77 days
- Listing terms: Cash,Conventional,FHA,VA Loan
- Exclusions: Security Cameras
- Road surface type: Asphalt, Paved
Price history
| Date | Event | Price |
|---|---|---|
| 1/30/2026 | Sold | $799,000$245/sqft |
Source:  Canopy MLS as distributed by MLS GRID #4295827 Report a problem Canopy MLS as distributed by MLS GRID #4295827 Report a problem | ||
| 9/12/2025 | Listed for sale | $799,000$245/sqft |
Source: Canopy MLS as distributed by MLS GRID #4295827 Report a problem | ||
Public tax history
| Year | Property taxes | Tax assessment |
|---|---|---|
| 2025 | $4,460 +2.5% | $446,300 |
| 2024 | $4,353 +4.4% | $446,300 |
| 2023 | $4,168 +1.1% | $446,300 |
| 2022 | $4,123 | $446,300 |
| 2021 | $4,123 +4.6% | $446,300 +8.6% |
| 2020 | $3,941 | $410,900 |
| 2019 | $3,941 +5.5% | $410,900 |
| 2018 | $3,735 +14.1% | $410,900 +26.7% |
| 2017 | $3,273 | $324,400 |
| 2016 | $3,273 | $324,400 |
| 2015 | -- | $324,400 |
| 2014 | $3,273 | $324,400 |
| 2013 | -- | $324,400 -10.5% |
| 2012 | -- | $362,300 |
| 2011 | -- | $362,300 |
| 2010 | -- | $362,300 |
| 2009 | -- | $362,300 |
| 2007 | -- | $362,300 |
| 2006 | -- | $362,300 +27.7% |
| 2005 | -- | $283,800 |
| 2004 | -- | $283,800 |
| 2003 | -- | $283,800 |
| 2002 | -- | $283,800 |
Find assessor info on the county website
Neighborhood: 28804
Nearby homes
- $900,0003 bd3 ba3.5k sqft504 Kings Rdg, Asheville, NC 28804Sold
- $4,3002 bd3 ba2.5k sqft508 Kings Rdg, Asheville, NC 28804For Rent
- $698,7004 bd4 ba2.6k sqft507 Kings Rdg, Asheville, NC 28804Off Market
- $599,0004 bd4 ba2.8k sqft505 Kings Rdg, Asheville, NC 28804For Sale
- $680,8003 bd2 ba2.4k sqft114 Sunny Ridge Dr, Asheville, NC 28804Off Market
- $316,2003 bd2 ba1.1k sqft55 Laurel Ter, Asheville, NC 28804Off Market
- $52,9002 bd1 ba956 sqft63 Laurel Ter, Asheville, NC 28804Off Market
- $59,1001 acre99999 Hillcrest Rd, Asheville, NC 28804Off Market
Nearby schools
GreatSchools rating
- 9/10Weaverville ElementaryGrades: 2-4Distance: 2.8 mi
- 9/10North Buncombe MiddleGrades: 7-8Distance: 4.6 mi
- 6/10North Buncombe HighGrades: PK,9-12Distance: 6.2 mi
Schools provided by the listing agent
- Elementary: Weaverville/N. Windy Ridge
- Middle: North Buncombe
- High: North Buncombe
Source: Canopy MLS as distributed by MLS GRID. This data may not be complete. We recommend contacting the local school district to confirm school assignments for this home.
Get a cash offer in 3 minutes
Find out how much your home could sell for in as little as 3 minutes with a no-obligation cash offer.
Estimated market value
$782,200
Get a cash offer in 3 minutes
Find out how much your home could sell for in as little as 3 minutes with a no-obligation cash offer.
Estimated market value
$782,200
- North Carolina
- Buncombe County
- Asheville
- 28804
- 506 Kings Rdg
