Skip main navigation
For sale
  • $599,900

    506 Kirklin Ave, Linwood, NJ 08221

    3beds
    2,060sqft
    : 
    Loading
    Get pre-qualified
    Ranch
    Built in 1988
    0.42 Acres Lot
    $-- Zestimate®
    $291/sqft
    $-- HOA

    What's special

    Oversized garageBeautifully maintained groundsPrivate streetExceptional storage throughoutMaple cabinetryPrivate primary suiteStainless-steel appliances
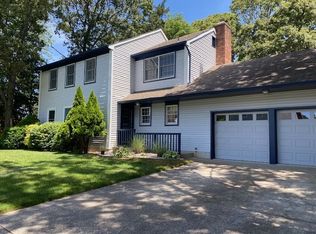
    Private street. No through traffic. Oversized lot. Pool. One-floor living. Tucked away in one of Linwood’s most sought-after neighborhood settings, 506 Kirklin Avenue offers the privacy, and lifestyle buyers rarely find. This custom-built ranch features a thoughtfully designed floor plan with a private primary suite, two additional bedrooms, an updated kitchen with granite countertops, maple cabinetry, stainless-steel appliances, and a bright Florida room overlooking the backyard. Step outside to your own summer retreat with an 18’ x 36’ in-ground pool, beautifully maintained grounds, and plenty of space to relax or entertain. Built with 2x6 construction, Andersen doors, upgraded insulation, an oversized garage, and exceptional storage throughout. Major updates are already complete, including a brand-new roof (2026) with warranty coverage, newer HVAC, and pool liner and skimmers replaced in 2025. Located in the Mainland Regional School District and just minutes from the beaches, shopping, dining, and everything the Shore has to offer. Quiet streets. Established neighborhood. Major updates complete. Opportunities like this don’t come around often in Linwood. This is the kind of home buyers wait for. Showings begin on Saturday, June 6th at the Open House from 11:00 – 2:00 pm.
    49 days
    |
    1,640
    |
    74
    |

    Likely to sell faster than

    Zillow last checked:

    Listing updated:

    Listed by:

    Karolyn (Kari) Tochterman 609-602-4995,

    BALSLEY/LOSCO

    Source: SJSRMLS,MLS#: 608502MLS Logo

      Facts & features

      Interior

      Bedrooms & bathrooms
      • Bedrooms: 3
      • Bathrooms: 2
      • Full bathrooms: 2
      Rooms
      • Room types: Dining Area, Florida Room, Laundry
      Heating
      • Forced Air, Natural Gas
      Cooling
      • Central Air
      Appliances
      • Included: Disposal, Dishwasher, Dryer, Gas Stove, Microwave, Refrigerator, Self Cleaning Oven, Washer
      Features
      • Cathedral Ceiling(s), Storage, Walk-In Closet(s)
      • Flooring: Hardwood, Tile, W/W Carpet
      • Windows: Blinds
      • Basement: Crawl Space
      • Attic: Storage
      • Has fireplace: No
      Interior area
      • Total structure area: 2,060
      • Total interior livable area: 2,060 sqft

      Property

      Parking
      • Total spaces: 3
      • Parking features: Garage, Attached Garage, Auto Door Opener, See Remarks
      • Attached garage spaces: 2
      Features
      • Patio & porch: Patio, Porch
      • Exterior features: Fenced Yard, Patio, Pool-In Ground, Porch, Shed, Sprinkler System
      • Pool features: In Ground
      • Fencing: Fenced
      Lot
      • Size: 0.42 Acres
      • Dimensions: 116 x 158
      • Features: Corner Lot, Cul-De-Sac
      Details
      • Additional structures: Storage, Shed
      • Parcel number: 14.01

      Construction

      Type & style
      • Home type: SingleFamily
      • Architectural style: Ranch
      • Property subtype: Ranch
      Materials
      • Cedar
      Condition
      • New construction: No
      • Year built: 1988

      Utilities & green energy

      • Sewer: Public Sewer
      • Water: Public

      Community & HOA

      Location
      • Region: Linwood

      Financial & listing details

      • Price per square foot: $291/sqft
      • Tax assessed value: $291,700
      • Annual tax amount: $11,461
      • Date on market: 4/24/2026
      • Date available: 04/24/2026
      • Inclusions: Blinds

        Estimated market value

        Not available

        Estimated sales range

        Not available

        Not available

        Price history

        DateEventPrice
        6/6/2026Listed for sale$599,900+100%$291/sqft
        Source: SJSRMLS #608502 Report a problem
        12/15/2016Sold$300,000$146/sqft
        Source: Agent Provided Report a problem
        8/9/2016Sold$300,000-7.4%$146/sqft
        Source: SJSRMLS #466553 Report a problem
        6/21/2016Price change$324,000-1.5%$157/sqft
        Source: RE/MAX At the Shore #466553 Report a problem
        6/17/2016Price change$329,000+1.5%$160/sqft
        Source: RE/MAX At the Shore #466553 Report a problem
        5/25/2016Price change$324,000-1.5%$157/sqft
        Source: RE/MAX At the Shore #466553 Report a problem
        4/19/2016Listed for sale$329,000+68.6%$160/sqft
        Source: RE/MAX AT THE SHORE #466553 Report a problem
        10/1/2003Sold$195,102$95/sqft
        Source: Public Record Report a problem

        Public tax history

        YearProperty taxesTax assessment
        2025$11,128 $291,700
        2024$11,128 +2.1%$291,700
        2023$10,901 +3.6%$291,700
        2022$10,519 +1.4%$291,700
        2021$10,373 +2.2%$291,700
        2020$10,151 +2.3%$291,700
        2019$9,924 $291,700
        2018$9,924 +2%$291,700
        2017$9,725 +3.4%$291,700
        2016$9,407 +4%$291,700
        2015$9,043 +2.8%$291,700
        2014$8,800 +5.2%$291,700 +31.7%
        2013$8,366 -0.2%$221,500
        2012$8,382 +3.6%$221,500
        2011$8,089 +5.9%$221,500
        2010$7,640 +2.6%$221,500
        2009$7,447 +3.6%$221,500
        2008$7,185 +1.8%$221,500
        2007$7,059 $221,500
        2006-- $221,500
        2005-- $221,500
        2004-- $221,500
        2003-- $221,500 +28.8%
        2002-- $172,000
        2001-- $172,000
        Find assessor info on the county website

        Monthly payment

        Est. payment

        Payment breakdown

        Explore the cost of this home by adjusting the details. Changes won't be saved.
        All calculations are estimates and provided by Zillow, Inc. for informational purposes only. Actual amounts may vary.
        HOA fees may include property taxes on listings classified as Co-Ops. Contact the listing agent and/or owner for fee details.
        Mortgage interest rates are dependent on a number of factors, including credit score, down payment, and repayment length. Interest rate data provided by Zillow Group Marketplace, Inc. as of 1/1/1970 from various mortgage lenders with which we have lead or other similar arrangements; the Estimated Payment is an average of those rates.
        See how much you could borrow to make a competitive offer.

        Climate risks

        Neighborhood: 08221

        Getting around

        56 / 100
        Somewhat Walkable
        55 / 100
        Bikeable

        Nearby schools

        GreatSchools rating

        A local agent can set up tours, give advice and negotiate with sellers.

        Browse local experts

        Similar homes