Skip main navigation
Sold for $422,000
  • $422,000

    506 Kohlers Hill Rd, Kutztown, PA 19530

    3beds
    1,385sqft
    Single Family Residence
    Built in 1980
    2.42 Acres Lot
    $395,600 Zestimate®
    $305/sqft
    $2,049 Estimated rent

    Home value

    $395,600

    $376,000 - $415,000

    $2,049/mo

    Zestimate® history
    Loading
    Loading...

    Owner options

    List your home for rent

    $2,049/mo

    Rent Zestimate®

    Find your next renter with Zillow Rental Manager. Plus, with online applications, you can quickly screen prospective tenants – for free.

    Learn more

    $2,049/mo

    Rent Zestimate®

    Refinance and save

    $2,990/mo

    Est. payment

    Refinancing to a lower rate could help reduce your monthly payments and save thousands over the life of the loan.

    See today's rates

    $2,990/mo

    Est. payment

    Explore your selling options

    Work with a Zillow partner agent

    Leverage their expertise and Zillow's premium Showcase listings to get your home seen by more buyers.

    Get started

    List with your own agent

    Get your home in front of millions of buyers by listing it on Zillow.

    Learn how to do it

    Sell it yourself

    Take full control of how buyers see your home on Zillow by listing For Sale by Owner (FSBO).

    List your home

    What's special

    Main bedroomLaundry areaPaved drivewayWood stoveLarge walk-in closetPrivate bathroomSecond bedroom
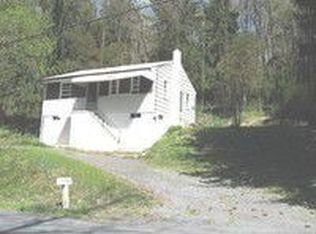
    Nature at its best here at this A-Frame home situated in the middle of the 2.4 acres of land. As you enter your new home driving in the paved driveway past one of the many wood sheds for the coming years heat. The lower Level of the house is unfinished and could be easily finished as you wish. Going to the main level you enter the kitchen with all newer appliances which flows into the 2 story living room. There is a wood stove here as well but current owners have said the house gets to hot when you burn that wood stove. A main bedroom and a second bedroom with a large bathroom with walk-in tiled shower and laundry area wrap up this main level floor. The upper level consist of a rather large loft bedroom overlooking the main level living room with a large walk-in closet and its own private bathroom. Outside, you will find a 27 x 29 two-story detached garage with 100 amp electric and Wood heat. The upstairs was used by the current owner as a Wood shop. If you’re looking for the feeling of living in the middle of nowhere yet close to shopping and restaurants within 15 minutes this may just be the place for you.

    Zillow last checked:

    Listing updated:

    Listed by:

    Craig Reinert 610-207-5467,

    Keller Williams Platinum Realty - Wyomissing

    Bought with:

    JOHN BARRICK, RS517370

    Joy Daniels Real Estate Group, Ltd

    Source: Bright MLS,MLS#: PABK2076448MLS Logo

    Facts & features

    Interior

    Bedrooms & bathrooms
    • Bedrooms: 3
    • Bathrooms: 2
    • Full bathrooms: 2
    • Main level bathrooms: 1
    • Main level bedrooms: 2
    Rooms
    • Room types: Living Room, Bedroom 2, Bedroom 3, Kitchen, Basement, Bedroom 1, Laundry, Bathroom 1, Bathroom 2
    Bedroom 1
    • Level: Main
    • Area: 210 Square Feet
    • Dimensions: 15 X 14
    Bedroom 2
    • Level: Main
    • Area: 132 Square Feet
    • Dimensions: 12 X 11
    Bedroom 3
    • Level: Upper
    • Area: 441 Square Feet
    • Dimensions: 21 X 21
    Bathroom 1
    • Level: Main
    • Area: 165 Square Feet
    • Dimensions: 15 X 11
    Bathroom 2
    • Level: Upper
    • Area: 66 Square Feet
    • Dimensions: 11 X 6
    Basement
    • Features: Wood Stove
    • Level: Lower
    • Area: 960 Square Feet
    • Dimensions: 40 X 24
    Kitchen
    • Level: Main
    • Area: 96 Square Feet
    • Dimensions: 12 X 8
    Laundry
    • Level: Main
    Living room
    • Features: Ceiling Fan(s)
    • Level: Main
    • Area: 336 Square Feet
    • Dimensions: 24 X 14
    Heating
    • Baseboard, Wood Stove, Electric
    Cooling
    • Ceiling Fan(s), Window Unit(s), Electric
    Appliances
    • Included: Oven/Range - Electric, Refrigerator, Washer, Water Heater, Dryer, Electric Water Heater
    • Laundry: Main Level, Laundry Room
    Features
    • Bathroom - Walk-In Shower, Ceiling Fan(s), Curved Staircase, Dining Area, Entry Level Bedroom, Open Floorplan, Kitchen - Country, Pantry, Walk-In Closet(s)
    • Flooring: Carpet, Bamboo, Laminate, Wood
    • Windows: Window Treatments
    • Basement: Full,Front Entrance,Interior Entry,Exterior Entry,Concrete,Space For Rooms,Walk-Out Access,Windows
    • Has fireplace: No
    • Fireplace features: Wood Burning Stove
    Interior area
    • Total structure area: 1,385
    • Total interior livable area: 1,385 sqft
    • Finished area above ground: 1,385
    • Finished area below ground: 0

    Property

    Parking
    • Total spaces: 9
    • Parking features: Garage Faces Front, Garage Door Opener, Oversized, Asphalt, Detached, Driveway
    • Garage spaces: 5
    • Uncovered spaces: 4
    • Details: Garage Sqft: 1566
    Accessibility
    • Accessibility features: None
    Features
    • Levels: Two
    • Stories: 2
    • Exterior features: Lighting, Boat Storage, Flood Lights, Satellite Dish
    • Pool features: None
    Lot
    • Size: 2.42 Acres
    Details
    • Additional structures: Above Grade, Below Grade, Outbuilding
    • Parcel number: 45542502866921
    • Zoning: RESIDENTIAL
    • Special conditions: Standard

    Construction

    Type & style
    • Home type: SingleFamily
    • Architectural style: A-Frame
    • Property subtype: Single Family Residence
    Materials
    • Frame, Wood Siding
    • Foundation: Concrete Perimeter
    • Roof: Architectural Shingle
    Condition
    • Very Good
    • New construction: No
    • Year built: 1980

    Utilities & green energy

    • Electric: 200+ Amp Service, Circuit Breakers
    • Sewer: On Site Septic
    • Water: Well

    Community & HOA

    Community
    • Subdivision: None Available
    HOA
    • Has HOA: No
    Location
    • Region: Kutztown
    • Municipality: GREENWICH TWP

    Financial & listing details

    • Price per square foot: $305/sqft
    • Tax assessed value: $119,300
    • Annual tax amount: $5,041
    • Date on market: 8/13/2026
    • Listing agreement: Exclusive Right To Sell
    • Listing terms: Cash,Conventional,FHA,Rural Development,VA Loan
    • Inclusions: All Kitchen Appliances In The Home Remain
    • Ownership: Fee Simple

    Price history

    DateEventPrice
    9/30/2026Sold$422,000$305/sqft
    Source: Bright MLS #PABK2076448 Report a problem
    9/1/2026Pending sale$422,000+5.5%$305/sqft
    Source: Bright MLS #PABK2076448 Report a problem
    9/1/2026Listing removed$399,900$289/sqft
    Source: Bright MLS #PABK2076448 Report a problem
    8/28/2026Price change$399,900-4.8%$289/sqft
    Source: Bright MLS #PABK2076448 Report a problem
    8/13/2026Listed for sale$419,900+13896.7%$303/sqft
    Source: Bright MLS #PABK2076448 Report a problem
    8/3/2001Sold$3,000$2/sqft
    Source: Public Record Report a problem

    Public tax history

    YearProperty taxesTax assessment
    2025$5,041 +7.5%$119,300
    2024$4,688 +1.8%$119,300
    2023$4,606 $119,300
    2022$4,606 $119,300
    2021$4,606 $119,300
    2020$4,606 $119,300
    2019$4,606 +0%$119,300
    2018$4,606 +0.7%$119,300
    2017$4,572 +367.1%$119,300
    2016$979 $119,300
    2015$979 $119,300
    2014-- $119,300
    2013-- $119,300
    2012-- $119,300
    2011-- $119,300
    2010-- $119,300
    2009-- $119,300
    2008-- $119,300
    2007-- $119,300
    2006-- $119,300
    2005-- $119,300
    2004-- $119,300
    2003-- $119,300
    2002-- $119,300
    2000-- $119,300
    Find assessor info on the county website

    Neighborhood: 19530

    Nearby schools

    GreatSchools rating
    Schools provided by the listing agent
    • District: Kutztown Area

    Source: Bright MLS. This data may not be complete. We recommend contacting the local school district to confirm school assignments for this home.

    Get a cash offer in 3 minutes
    Find out how much your home could sell for in as little as 3 minutes with a no-obligation cash offer.
    Estimated market value
    $395,600
    Get a cash offer in 3 minutes
    Find out how much your home could sell for in as little as 3 minutes with a no-obligation cash offer.
    Estimated market value
    $395,600