Welcome to this stunning and spacious home located in the highly sought-after Greenleigh community of Middle River. Offering 4 bedrooms, 4.5 bathrooms, and a thoughtfully designed floor plan, this home combines luxury, comfort, and functionality.
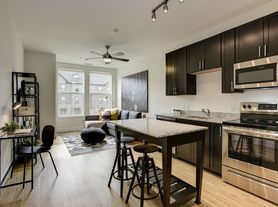
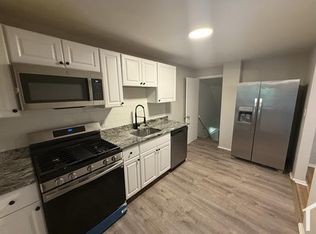
The main level features beautiful laminate wood flooring throughout and includes a spacious living room, formal dining room, and a private den/office perfect for working from home. The gourmet kitchen is a chef's dream, complete with a large center island, quartz countertops, tile backsplash, under-cabinet lighting, stainless steel appliances, double oven, gas cooktop, and a large pantry. Just off the kitchen, you'll find a bright dining area ideal for everyday meals and entertaining.
Upstairs, the impressive primary suite offers two walk-in closets and a luxurious en-suite bathroom featuring a double vanity and oversized shower. A secondary bedroom includes its own private en-suite bathroom with tub/shower combination and walk-in closet. The upper level also features a convenient laundry room with washer and dryer hookup and comfortable carpeting throughout.

The finished lower level provides additional living space and includes a full bathroom, making it perfect for a recreation room, media room, with endless options.
Enjoy relaxing mornings on the welcoming front porch or unwind on the covered rear balcony. Additional features include a two-car garage, ample storage, and modern finishes throughout.
Residents of Greenleigh enjoy access to outstanding community amenities, including a clubhouse, resort-style pool, parks, walking trails, and convenient access to shopping, dining, and major commuter routes.
Don't miss the opportunity to make this exceptional home your next address!
*Anyone 18 years or older must submit an application
*12 or 18 Month Lease Agreement
*Pets Welcome: Two Pets up to 50Lbs permitted with additional monthly pet rent of $50 per pet
House for rent
Single family residence
Available now
Cats, small dogs OK
Attached garage parking
Natural gas
What's special
Two walk-in closetsTwo-car garageModern finishes throughoutStainless steel appliancesQuartz countertopsFormal dining roomLarge pantry
- 75 days |
- -- |
- -- |
Zillow last checked:
Listing updated:
Travel times

Let’s turn your rent into credit progress
Build credit history with every on-time payment and get credit for the payment you’re already making.
Facts & features
Interior
Bedrooms & bathrooms
- Bedrooms: 4
- Bathrooms: 5
- Full bathrooms: 4
- 1/2 bathrooms: 1
Heating
- Natural Gas
Appliances
- Included: Dishwasher, Double Oven, Microwave Oven, Refrigerator
Features
- Walk In Closet
- Flooring: Wood
- Has basement: Yes
Interior area
- Total interior livable area: 3,832 sqft
Video & virtual tour
Property
Parking
- Parking features: Attached, Garage
- Has attached garage: Yes
- Details: Contact manager
Features
- Patio & porch: Patio, Porch
- Exterior features: 4 Bedrooms, 4.5 Bathrooms, Balcony, Basement, Center Island, Primary Suite With Full Bathroom, Quartz Countertops, Stainless Steel Appliances, Tile Balcksplash
Details
- Additional structures: Garage(s)
- Parcel number: 152500013763
Construction
Type & style
- Home type: SingleFamily
- Property subtype: Single Family Residence
Community & HOA
Location
- Region: Middle River
Financial & listing details
- Lease term: Contact For Details
Price history
| Date | Event | Price |
|---|---|---|
| 8/5/2026 | Listed for rent | $4,150$1/sqft |
Source: Zillow Rentals Report a problem | ||
| 7/15/2026 | Listing removed | $685,000$179/sqft |
Source:  Bright MLS #MDBC2162724 Report a problem Bright MLS #MDBC2162724 Report a problem | ||
| 6/2/2026 | Price change | $685,000-5.5%$179/sqft |
Source: Bright MLS #MDBC2162724 Report a problem | ||
| 5/13/2026 | Listed for sale | $725,000+15.1%$189/sqft |
Source: Bright MLS #MDBC2162724 Report a problem | ||
| 9/27/2023 | Sold | $629,900$164/sqft |
Source: Bright MLS #MDBC2071856 Report a problem | ||
| 7/24/2023 | Pending sale | $629,900$164/sqft |
Source: Bright MLS #MDBC2071856 Report a problem | ||
| 7/22/2023 | Listing removed | $629,900$164/sqft |
Source: Bright MLS #MDBC2071856 Report a problem | ||
| 7/6/2023 | Listed for sale | $629,900+0.1%$164/sqft |
Source: Bright MLS #MDBC2071856 Report a problem | ||
| 6/2/2023 | Listing removed | $629,500$164/sqft |
Source: Bright MLS #MDBC2065886 Report a problem | ||
| 5/5/2023 | Price change | $629,500-1.6%$164/sqft |
Source: Bright MLS #MDBC2065886 Report a problem | ||
| 4/29/2023 | Listed for sale | $639,500+23.6%$167/sqft |
Source: Bright MLS #MDBC2065886 Report a problem | ||
| 12/2/2019 | Sold | $517,365+217.8%$135/sqft |
Source: Public Record Report a problem | ||
| 8/30/2019 | Sold | $162,793$42/sqft |
Source: Public Record Report a problem | ||