Skip main navigation
Sold for $340,000
Street View
  • $340,000

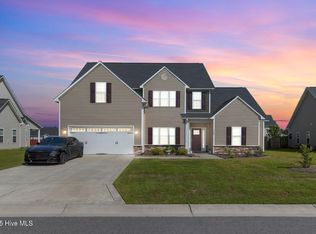
    506 Lake Company Road, Jacksonville, NC 28546

    4beds
    2,278sqft
    Single Family Residence
    Built in 2021
    0.29 Acres Lot
    $368,700 Zestimate®
    $149/sqft
    $2,248 Estimated rent

    Home value

    $368,700

    $350,000 - $387,000

    $2,248/mo

    Zestimate® history
    Loading
    Loading...

    Owner options

    List your home for rent

    $2,248/mo

    Rent Zestimate®

    Find your next renter with Zillow Rental Manager. Plus, with online applications, you can quickly screen prospective tenants – for free.

    Learn more

    $2,248/mo

    Rent Zestimate®

    Refinance and save

    $2,006/mo

    Est. payment

    Refinancing to a lower rate could help reduce your monthly payments and save thousands over the life of the loan.

    See today's rates

    $2,006/mo

    Est. payment

    Explore your selling options

    Work with a Zillow partner agent

    Leverage their expertise and Zillow's premium Showcase listings to get your home seen by more buyers.

    Get started

    List with your own agent

    Get your home in front of millions of buyers by listing it on Zillow.

    Learn how to do it

    Sell it yourself

    Take full control of how buyers see your home on Zillow by listing For Sale by Owner (FSBO).

    List your home

    What's special

    Owners suiteFresh cup of coffeeSeparate showerCeramic tile flooringSoaking tubBreakfast nookFull view custom mirror
    Welcome to Stateside!! This gorgeous home offers 4 bedrooms, 2.5 baths. As you walk into the home on the right you have your formal dinning area or even a in home office. Going past the stairway you will enter into the living room and the kitchen to enjoy your favorite meals and entertain guest. Enjoy Breakfast and a fresh cup of coffee in the breakfast nook or even on the back patio to enjoy the fresh morning air. Stainless steel appliances throughout the kitchen. LVP on the main level and carpet throughout the second floor. Upstairs you have the owners suite that is completed with a double vanity topped with cultured marble counters, full view custom mirror, ceramic tile flooring, separate shower and soaking tub. You don't want to miss this beautiful home!

    Zillow last checked:

    Listing updated:

    Listed by:

    Lataisha Bea 910-381-2237,

    Anchor Real Estate of ENC

    Bought with:

    Sarah L Kirtley, 299216

    CENTURY 21 Champion Real Estate

    Source: Hive MLS,MLS#: 100385817MLS LogoOriginating MLS: Jacksonville Board of Realtors

    Facts & features

    Interior

    Bedrooms & bathrooms
    • Bedrooms: 4
    • Bathrooms: 3
    • Full bathrooms: 2
    • 1/2 bathrooms: 1
    Dining room
    • Features: Combination, Formal
    Heating
    • Heat Pump, Electric
    Cooling
    • Central Air
    Features
    • Walk-in Closet(s), Tray Ceiling(s), Ceiling Fan(s), Walk-In Closet(s)
    • Flooring: Carpet, Laminate, Tile
    • Basement: None
    • Attic: None
    Interior area
    • Total structure area: 2,278
    • Total interior livable area: 2,278 sqft

    Property

    Parking
    • Total spaces: 2
    • Parking features: Off Street, Paved
    Accessibility
    • Accessibility features: None
    Features
    • Levels: Two
    • Stories: 2
    • Patio & porch: Covered, Patio
    • Exterior features: None
    • Fencing: None
    Lot
    • Size: 0.29 Acres
    Details
    • Parcel number: 62b39
    • Zoning: R-10
    • Special conditions: Standard

    Construction

    Type & style
    • Home type: SingleFamily
    • Property subtype: Single Family Residence
    Materials
    • Vinyl Siding
    • Foundation: Slab
    • Roof: Shingle
    Condition
    • New construction: No
    • Year built: 2021

    Utilities & green energy

    • Water: Public
    • Utilities for property: Water Available

    Community & neighborhood

    Security
    • Security features: Smoke Detector(s)
    Location
    • Region: Jacksonville
    • Subdivision: Stateside

    HOA & financial

    HOA
    • Has HOA: Yes
    • HOA fee: $375 monthly
    • Amenities included: Clubhouse, Pool, Maintenance Common Areas, Management, Street Lights, Taxes
    • Association name: Premier Management
    • Association phone: 910-679-3012

    Other

    Other facts
    • Listing agreement: Exclusive Right To Sell
    • Listing terms: Cash,Conventional,FHA,VA Loan
    • Road surface type: Paved

    Price history

    DateEventPrice
    7/14/2023Sold$340,000$149/sqft
    Source: Hive MLS #100385817 Report a problem
    6/13/2023Pending sale$340,000$149/sqft
    Source: Hive MLS #100385817 Report a problem
    6/8/2023Price change$340,000-4.2%$149/sqft
    Source: Hive MLS #100385817 Report a problem
    5/22/2023Listed for sale$355,000+38.5%$156/sqft
    Source: Hive MLS #100385817 Report a problem
    4/20/2021Sold$256,250$112/sqft
    Source: Hive MLS #100237583 Report a problem
    10/19/2020Pending sale$256,250$112/sqft
    Source: Hive MLS #100237583 Report a problem

    Public tax history

    YearProperty taxesTax assessment
    2025$1,760 $268,779
    2024$1,760 $268,779
    2023$1,760 0%$268,779
    2022$1,761 +136.8%$268,779 +154.9%
    2021$743 $105,460
    2020-- --

    Find assessor info on the county website

    Neighborhood: 28546

    Nearby schools

    GreatSchools rating
    Get a cash offer in 3 minutes
    Find out how much your home could sell for in as little as 3 minutes with a no-obligation cash offer.
    Estimated market value
    $368,700
    Get a cash offer in 3 minutes
    Find out how much your home could sell for in as little as 3 minutes with a no-obligation cash offer.
    Estimated market value
    $368,700