Skip main navigation
Sold for $830,000
  • $830,000

    506 Lakeshore Dr, Eustis, FL 32726

    3beds
    2,365sqft
    Single Family Residence
    Built in 1974
    0.63 Acres Lot
    $868,000 Zestimate®
    $351/sqft
    $2,723 Estimated rent

    Home value

    $868,000

    $816,000 - $929,000

    $2,723/mo

    Zestimate® history
    Loading
    Loading...

    Owner options

    List your home for rent

    $2,723/mo

    Rent Zestimate®

    Find your next renter with Zillow Rental Manager. Plus, with online applications, you can quickly screen prospective tenants – for free.

    Learn more

    $2,723/mo

    Rent Zestimate®

    Refinance and save

    $5,501/mo

    Est. payment

    Refinancing to a lower rate could help reduce your monthly payments and save thousands over the life of the loan.

    See today's rates

    $5,501/mo

    Est. payment

    Explore your selling options

    Work with a Zillow partner agent

    Leverage their expertise and Zillow's premium Showcase listings to get your home seen by more buyers.

    Get started

    List with your own agent

    Get your home in front of millions of buyers by listing it on Zillow.

    Learn how to do it

    Sell it yourself

    Take full control of how buyers see your home on Zillow by listing For Sale by Owner (FSBO).

    List your home

    What's special

    Enclosed porchPrivate dockLake viewsTimeless styleWhole-home generatorLarge primary suitePropane tank
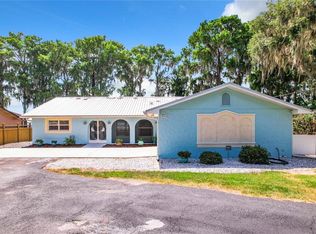
    One or more photo(s) has been virtually staged. THIS LAKEFRONT HOME HAS AMAZING VALUE AND VIEWS! START ENJOYING YOUR BEST LIFE ON THE HARRIS CHAIN OF LAKES! Set off from your PRIVATE DOCK AND BOATHOUSE to cruise the waterways, enjoy fishing or wildlife viewing, or enjoy lunch at one of the local downtown restaurants! With the 7800-acre Lake Eustis as your backyard, boating days can be spent relaxing and exploring all of the 77,000+ acre HARRIS CHAIN OF LAKES! Cool off in your splash pool or enjoy a frozen concoction from the tiki bar after a day on the water! SPECTACULAR SUNSETS will paint the sky as your evening winds down on the back porch. Whether a full-time residence or a lakefront vacation home, this well-loved home offers three generous sized bedrooms and THREE FULL BATHS to accommodate your needs. The efficient updated kitchen makes meal preparation easy, and the adjoining dining area will fit a table large enough to gather around. There’s also more seating or dining options on the enclosed porch featuring a BRAND NEW HVAC. A spacious living room provides plenty of space for your furniture collection, and perhaps a game table! Adding timeless style to the room are wood floors and lovely plantation shutters, with the lake views through beautiful NEW PICTURE WINDOWS! A large primary suite features an en-suite bathroom with dual raised sinks, and oversized tiled glassed-in shower. The 5’9” x 8’8” walk-in closet is big enough to share! One of the best surprises of this home is the OVERSIZED GARAGE measuring 19’8” x 31’ deep, and it has great storage shelving! The interior laundry room could be a multi-purpose drop zone or the overflow area to store home supplies. Recent improvements include JUNE 2024 NEW SOUTH DOUBLE HUNG DOUBLE PANE IMPACT RESISTANT WINDOWS, HVAC in 2020, water heater 2021, side fence 2021, sprinkler pump 2021, washer/dryer 2021, and rolldown sunshades in the enclosed porch. A WHOLE-HOME GENERATOR and propane tank are also located on the property. The courtyard-style front entry makes an amazing spot to sit and watch the resident bald eagle nest in the front yard! Are you ready for summer lakefront fun? *HOME UNDER AUDIO/VISUAL SURVELLIANCE*

    Zillow last checked:

    Listing updated:

    Listed by:

    Jeanne Thomas, PA 352-308-7515,

    ERA GRIZZARD REAL ESTATE 352-735-4433,

    Lauralyn Lane, PA,

    ERA GRIZZARD REAL ESTATE

    Bought with:

    Stacey LeBlanc, PA, 607547

    LOKATION

    Source: Stellar MLS,MLS#: O6185368MLS LogoOriginating MLS: Orlando Regional

    Facts & features

    Interior

    Bedrooms & bathrooms
    • Bedrooms: 3
    • Bathrooms: 3
    • Full bathrooms: 3
    Primary bedroom
    • Features: Ceiling Fan(s), En Suite Bathroom, Walk-In Closet(s)
    • Level: First
    • Dimensions: 15.8x20
    Bedroom 2
    • Features: Built-in Closet
    • Level: First
    • Dimensions: 11.3x11.8
    Bedroom 3
    • Features: Ceiling Fan(s), Walk-In Closet(s)
    • Level: First
    • Dimensions: 11.4x17.8
    Primary bathroom
    • Features: Stone Counters
    • Level: First
    • Dimensions: 8.1x10.2
    Bathroom 2
    • Features: Tub With Shower
    • Level: First
    • Dimensions: 6x7.9
    Bathroom 3
    • Features: Built-In Shower Bench, Rain Shower Head, Shower No Tub, Sink - Pedestal
    • Level: First
    • Dimensions: 4.8x9
    Dining room
    • Level: First
    • Dimensions: 11.5x17.2
    Kitchen
    • Features: Stone Counters
    • Level: First
    • Dimensions: 14.5x10.2
    Laundry
    • Level: First
    • Dimensions: 8x14
    Living room
    • Level: First
    • Dimensions: 17x25
    Heating
    • Central, Electric
    Cooling
    • Central Air
    Appliances
    • Included: Dishwasher, Dryer, Microwave, Range, Range Hood, Refrigerator, Washer, Wine Refrigerator
    • Laundry: Inside, Laundry Room
    Features
    • Ceiling Fan(s), Crown Molding, Solid Wood Cabinets, Stone Counters, Walk-In Closet(s)
    • Flooring: Ceramic Tile, Engineered Hardwood
    • Doors: Outdoor Shower
    • Windows: Window Treatments
    • Has fireplace: No
    Interior area
    • Total structure area: 3,421
    • Total interior livable area: 2,365 sqft

    Property

    Parking
    • Total spaces: 2
    • Parking features: Garage Door Opener, Oversized, Parking Pad
    • Attached garage spaces: 2
    • Has uncovered spaces: Yes
    • Details: Garage Dimensions: 19x31
    Features
    • Levels: One
    • Stories: 1
    • Patio & porch: Covered, Front Porch
    • Exterior features: Irrigation System, Outdoor Shower
    • Has private pool: Yes
    • Pool features: Gunite, In Ground
    • Has view: Yes
    • View description: Water, Lake
    • Has water view: Yes
    • Water view: Water,Lake
    • Waterfront features: Lake - Chain of Lakes, Lake Privileges, Lift
    • Body of water: LAKE EUSTIS
    Lot
    • Size: 0.63 Acres
    • Dimensions: 90 x 305
    • Features: City Lot, Landscaped
    • Residential vegetation: Trees/Landscaped
    Details
    • Additional structures: Boat House
    • Parcel number: 101926010000000600
    • Zoning: SR
    • Special conditions: None

    Construction

    Type & style
    • Home type: SingleFamily
    • Property subtype: Single Family Residence
    Materials
    • Block, Stucco
    • Foundation: Slab
    • Roof: Shingle
    Condition
    • New construction: No
    • Year built: 1974

    Utilities & green energy

    • Sewer: Public Sewer
    • Water: Canal/Lake For Irrigation, Public
    • Utilities for property: Cable Available, Electricity Connected, Propane, Public, Sewer Connected

    Community & HOA

    Community
    • Security: Closed Circuit Camera(s), Security System, Security System Owned
    • Pet fee: $0 monthly
    • Subdivision: EUSTIS EDGEWATER PARK ADD
    HOA
    • Has HOA: No
    Location
    • Region: Eustis

    Financial & listing details

    • Price per square foot: $351/sqft
    • Tax assessed value: $675,041
    • Annual tax amount: $10,374
    • Date on market: 3/9/2024
    • Cumulative days on market: 162 days
    • Listing terms: Cash,Conventional,VA Loan
    • Ownership: Fee Simple
    • Total actual rent: 0
    • Electric utility on property: Yes
    • Road surface type: Asphalt

    Price history

    DateEventPrice
    9/3/2024Sold$830,000-4%$351/sqft
    Source: Stellar MLS #O6185368 Report a problem
    8/19/2024Pending sale$865,000$366/sqft
    Source: Stellar MLS #O6185368 Report a problem
    7/16/2024Price change$865,000-1.4%$366/sqft
    Source: Stellar MLS #O6185368 Report a problem
    3/9/2024Listed for sale$877,415+52.6%$371/sqft
    Source: Stellar MLS #O6185368 Report a problem
    8/17/2020Sold$575,000+101.8%$243/sqft
    Source: Public Record Report a problem
    1/11/2010Sold$285,000-40%$121/sqft
    Source: Public Record Report a problem
    4/9/2009Listing removed$475,000$201/sqft
    Source: Coldwell Banker** #G4642123 Report a problem
    11/6/2008Listed for sale$475,000$201/sqft
    Source: Coldwell Banker** #G4642123 Report a problem

    Public tax history

    YearProperty taxesTax assessment
    2025$10,503 -1.7%$576,641 +8.9%
    2024$10,681 +3%$529,376 +2.1%
    2023$10,375 -2%$518,693 +0%
    2022$10,591 +9.8%$518,511 +9.3%
    2021$9,642 +85.5%$474,456 +66.1%
    2020$5,197 +1.2%$285,616 +2.3%
    2019$5,136 +3.8%$279,195 +1.9%
    2018$4,947 $273,990 +2.1%
    2017$4,947 +2%$268,355 +2.1%
    2016$4,848 +1%$262,836 +0.7%
    2015$4,797 -1.3%$261,009 +0.8%
    2014$4,863 +5.3%$258,938 +1.5%
    2013$4,618 +5.3%$255,112 +1.7%
    2012$4,386 +5.8%$250,848 +2.9%
    2011$4,145 -17%$243,796 -15.7%
    2010$4,994 -13.5%$289,211 -2.3%
    2009$5,775 +132.2%$295,942 +73.6%
    2008$2,487 -9%$170,492 +3%
    2007$2,732 -6.2%$165,527 +2.5%
    2006$2,913 +0.7%$161,490 +3%
    2005$2,892 +3.2%$156,787
    2004$2,802 +1.3%--
    2003$2,767 +2.8%$149,449 +2.4%
    2002$2,692 +4.6%$145,882
    2001$2,574 +0.6%$145,882
    2000$2,558 $145,882
    Find assessor info on the county website

    Neighborhood: 32726

    Nearby schools

    GreatSchools rating
    Get a cash offer in 3 minutes
    Find out how much your home could sell for in as little as 3 minutes with a no-obligation cash offer.
    Estimated market value
    $868,000
    Get a cash offer in 3 minutes
    Find out how much your home could sell for in as little as 3 minutes with a no-obligation cash offer.
    Estimated market value
    $868,000