Skip main navigation
Pending
  • Price cut: $10K (4/15)
    $250,000

    506 Larchmont Pl, Aiken, SC 29801

    3beds
    1,783sqft
    : 
    Loading
    Get pre-qualified
    Single Family Residence
    Built in 1986
    6,534 Square Feet Lot
    $243,700 Zestimate®
    $140/sqft
    $487/mo HOA

    What's special

    New flooringDual-zone hvac systemUpgraded oven and stovetop
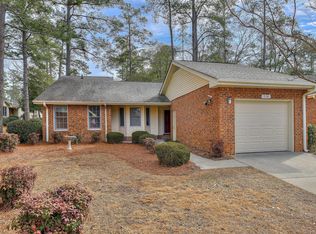
    NEW PRICE $250,000 PLUS the owner is offering $5,000 to the buyer for closing costs! Welcome to 506 Larchmont Place! This spacious 3-bedroom, 2-bath brick home located in the popular 55+ community of Kalmia Landing is a gem! This home features a lovely 14x20 courtyard with access from both the primary bedroom and dining room, offering a perfect spot to relax or entertain. Inside, you'll find new flooring, tile floors and backsplash in the kitchen an upgraded oven and stovetop. The pantry provides extra storage and lots of cabinet space. The primary bath offers a tub with shower, while the second bathroom features a walk-in shower. The breakfast parlor provides flexible space and could be used as a cozy sitting area or an additional dining area. A large covered screened porch adds even more living space and is ideal for enjoying the outdoors. Additional highlights include a dual-zone HVAC system and plenty of room to host guests and visitors. Residents enjoy access to the clubhouse with social activities, full kitchen, library, billiards room, and an in-ground pool. This community is a joy to live in as the HOA provides all exterior services from power washing, to roof maintenance and all of the landscaping! Other services are available through the HOA at a reduced rate. Come see why so many residents enjoy the good life at Kalmia Landing.
    154 days
    |
    146
    |
    1
    |

    Zillow last checked:

    Listing updated:

    Listed by:

    Deborah Maffettone 516-253-8855,

    Fabulous Aiken Homes LLC

    Source: Aiken MLS,MLS#: 221689MLS Logo

      Facts & features

      Interior

      Bedrooms & bathrooms
      • Bedrooms: 3
      • Bathrooms: 2
      • Full bathrooms: 2
      Primary bedroom
      • Description: Measurements taken from Kalmia Landing floor plan
      • Level: Main
      • Area: 281.4
      • Dimensions: 21 x 13.4
      Bedroom 2
      • Description: floor plan measurements
      • Level: Main
      • Area: 141.48
      • Dimensions: 13.1 x 10.8
      Bedroom 3
      • Description: measurements from floor plan
      • Area: 105.04
      • Dimensions: 10.1 x 10.4
      Dining room
      • Description: measurementw from floor plan
      • Area: 184.8
      • Dimensions: 11 x 16.8
      Living room
      • Description: Measurements taken from Kalmia Landing floor plan
      • Level: Main
      • Area: 291
      • Dimensions: 19.4 x 15
      Heating
      • Zoned, Electric, Forced Air
      Cooling
      • Attic Fan, Central Air, Electric, Zoned
      Appliances
      • Included: Other, Microwave, Range, Washer, Refrigerator, Dishwasher, Disposal, Dryer
      Features
      • Walk-In Closet(s), Bedroom on 1st Floor, Cathedral Ceiling(s), Ceiling Fan(s), Pantry
      • Flooring: Carpet, Tile, Vinyl, Wood
      • Basement: None
      • Has fireplace: No
      Interior area
      • Total structure area: 1,783
      • Total interior livable area: 1,783 sqft
      • Finished area above ground: 1,783
      • Finished area below ground: 0
      Video & virtual tour

      Property

      Parking
      • Total spaces: 1
      • Parking features: Attached, Driveway, Garage Door Opener
      • Attached garage spaces: 1
      • Has uncovered spaces: Yes
      Features
      • Levels: One
      • Patio & porch: Porch, Screened
      • Exterior features: Other
      • Has private pool: Yes
      • Pool features: Other
      Lot
      • Size: 6,534 Square Feet
      • Features: Cul-De-Sac, Landscaped, Sprinklers In Front, Sprinklers In Rear
      Details
      • Additional structures: See Remarks
      • Parcel number: 0871612128
      • Special conditions: Standard
      • Horse amenities: None

      Construction

      Type & style
      • Home type: SingleFamily
      • Architectural style: Bungalow,Traditional
      • Property subtype: Single Family Residence
      Materials
      • Brick Veneer
      • Foundation: Slab
      • Roof: Shingle
      Condition
      • New construction: No
      • Year built: 1986

      Utilities & green energy

      • Sewer: Public Sewer
      • Water: Public
      • Utilities for property: Cable Available

      Community & HOA

      Community
      • Features: Other, Gated, Pool, Recreation Area, Tennis Court(s)
      • Subdivision: Kalmia Landing
      HOA
      • Has HOA: Yes
      • HOA fee: $487 monthly
      Location
      • Region: Aiken

      Financial & listing details

      • Price per square foot: $140/sqft
      • Tax assessed value: $239,400
      • Annual tax amount: $759
      • Date on market: 2/9/2026
      • Cumulative days on market: 157 days
      • Listing terms: Contract
      • Road surface type: Paved

        Estimated market value

        $243,700

        $232,000 - $256,000

        $1,697/mo

        Price history

        DateEventPrice
        6/16/2026Pending sale$250,000$140/sqft
        Source: Aiken MLS #221689 Report a problem
        4/15/2026Price change$250,000-3.8%$140/sqft
        Source: Aiken MLS #221689 Report a problem
        3/7/2026Price change$260,000-1.9%$146/sqft
        Source: Aiken MLS #221689 Report a problem
        2/9/2026Listed for sale$265,000+10%$149/sqft
        Source: Aiken MLS #221689 Report a problem
        11/27/2023Sold$241,000-4.4%$135/sqft
        Source: Aiken MLS #207420 Report a problem
        11/16/2023Pending sale$252,000$141/sqft
        Source: Aiken MLS #207420 Report a problem
        10/13/2023Contingent$252,000$141/sqft
        Source: Aiken MLS #207420 Report a problem
        7/24/2023Listed for sale$252,000+0.8%$141/sqft
        Source: Aiken MLS #207420 Report a problem
        4/28/2023Listing removed--
        Source: Aiken MLS #202873 Report a problem
        1/27/2023Price change$250,000-7.4%$140/sqft
        Source: Aiken MLS #202873 Report a problem
        8/30/2022Listed for sale$269,900$151/sqft
        Source: Aiken MLS #202873 Report a problem
        8/24/2022Contingent$269,900$151/sqft
        Source: Aiken MLS #202873 Report a problem
        8/19/2022Listed for sale$269,900+124.9%$151/sqft
        Source: Aiken MLS #202873 Report a problem
        5/29/2014Sold$120,000-14.2%$67/sqft
        Source: Aiken MLS #70572 Report a problem
        1/23/2014Listing removed$139,900-10.7%$78/sqft
        Source: Woodside-Aiken Realty #70572 Report a problem
        3/7/2013Listed for sale$156,750+2.1%$88/sqft
        Source: Coldwell Banker United #70572 Report a problem
        12/28/2012Listing removed$153,500$86/sqft
        Source: Woodside-Aiken Realty #70572 Report a problem
        9/23/2012Price change$153,500-2.1%$86/sqft
        Source: Woodside-Aiken Realty #70572 Report a problem
        7/12/2011Price change$156,750-12.4%$88/sqft
        Source: United, Realtors #70572 Report a problem
        2/25/2011Price change$179,000-1.9%$100/sqft
        Source: Coldwell Banker United, Realtors #70572 Report a problem
        6/5/2010Listed for sale$182,500+26.1%$102/sqft
        Source: Systems Engineering, Inc. #70572 Report a problem
        9/17/2004Sold$144,700$81/sqft
        Source: Public Record Report a problem

        Public tax history

        YearProperty taxesTax assessment
        2025$759 $9,580
        2024$759 +43.5%$9,580 +81.8%
        2023$529 +2.8%$5,270 -11.9%
        2022$514 -2.1%$5,980
        2021$525 +13.4%$5,980 +28.1%
        2020$463 $4,670
        2019-- $4,670
        2018$265 $4,670
        2017$265 +5.2%--
        2016$252 --
        2015$252 -16.2%--
        2014$301 --
        2013$301 --
        2011-- --
        2009-- --
        2007-- --
        2006-- --
        2004-- $4,460
        2002-- $4,460 +5.2%
        2000-- $4,240
        Find assessor info on the county website

        Monthly payment

        Est. payment

        Payment breakdown

        Explore the cost of this home by adjusting the details. Changes won't be saved.
        All calculations are estimates and provided by Zillow, Inc. for informational purposes only. Actual amounts may vary.
        HOA fees may include property taxes on listings classified as Co-Ops. Contact the listing agent and/or owner for fee details.
        Mortgage interest rates are dependent on a number of factors, including credit score, down payment, and repayment length. Interest rate data provided by Zillow Group Marketplace, Inc. as of 1/1/1970 from various mortgage lenders with which we have lead or other similar arrangements; the Estimated Payment is an average of those rates.
        See how much you could borrow to make a competitive offer.

        Climate risks

        Neighborhood: 29801

        Getting around

        4 / 100
        Car-Dependent
        23 / 100
        Somewhat Bikeable

        Nearby schools

        GreatSchools rating
        Schools provided by the listing agent
        • Elementary: Aiken
        • Middle: Aiken
        • High: Aiken

        Source: Aiken MLS. This data may not be complete. We recommend contacting the local school district to confirm school assignments for this home.

        A local agent can set up tours, give advice and negotiate with sellers.

        Browse local experts

        Similar homes