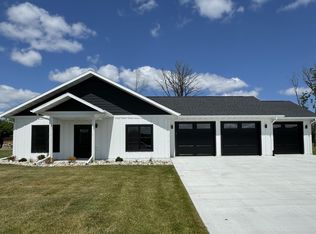
Get up to 3% assistance for closing costs, courtesy of the seller - contact your Agent for more details! PREPARE TO FALL IN LOVE! Brand new 3 bedroom, 2 bath home located in a flourishing development in SE Warroad. This new construction home has an open concept one-level design and was built with all the modern amenities. Expansive kitchen is full of ample cabinet storage, large center island with a breakfast bar, stainless steel appliances, sliding glass patio door, recessed lighting, waterproof vinyl plank flooring - it's spectacular! Big laundry room complete with room for a large pantry. The primary bedroom features a private bathroom and walk-in closet. High tech energy efficient systems including LG mini splits (heating and cooling) and the natural gas boiler maintains even floor heat (provides tankless hot water heater too). Convenient parking in the oversized heated fully finished 2 car garage. Visit today and you'll know this is the right one for you!
Closed
$265,000
506 Lincoln St SE, Warroad, MN 56763
3beds
1,536sqft
Single Family Residence
Built in 2022
0.35 Acres Lot
$270,500 Zestimate®
$173/sqft
$1,984 Estimated rent
Home value
$270,500
Estimated sales range
Not available
$1,984/mo
Zestimate® history
Owner options
List your home for rent
$1,984/mo
Rent Zestimate®
Find your next renter with Zillow Rental Manager. Plus, with online applications, you can quickly screen prospective tenants – for free.
$1,984/mo
Rent Zestimate®
Refinance and save
$1,675/mo
Est. payment
Refinancing to a lower rate could help reduce your monthly payments and save thousands over the life of the loan.
$1,675/mo
Est. payment
Explore your selling options
Work with a Zillow partner agent
Leverage their expertise and Zillow's premium Showcase listings to get your home seen by more buyers.
Get startedList with your own agent
Get your home in front of millions of buyers by listing it on Zillow.
Learn how to do itSell it yourself
Take full control of how buyers see your home on Zillow by listing For Sale by Owner (FSBO).
List your homeWhat's special
Open concept one-level designModern amenitiesSliding glass patio doorStainless steel appliancesRecessed lightingAmple cabinet storageExpansive kitchen
Zillow last checked:
Listing updated:
Listed by:
Bryan Pahlen 218-386-1800,
Pahlen Realty, Inc.,
Jennessa Pahlen 218-452-0339
Bought with:
Lisa Marvin
Reed Realty
Source: NorthstarMLS as distributed by MLS GRID,MLS#: 6744448
Facts & features
Interior
Bedrooms & bathrooms
- Bedrooms: 3
- Bathrooms: 2
- Full bathrooms: 2
Bedroom
- Level: Main
- Area: 182 Square Feet
- Dimensions: 14x13
Bedroom 2
- Level: Main
- Area: 90 Square Feet
- Dimensions: 10x9
Bedroom 3
- Level: Main
- Area: 110 Square Feet
- Dimensions: 11x10
Primary bathroom
- Level: Main
- Area: 45 Square Feet
- Dimensions: 9x5
Bathroom
- Level: Main
- Area: 40 Square Feet
- Dimensions: 8x5
Dining room
- Level: Main
- Area: 128 Square Feet
- Dimensions: 16x8
Foyer
- Level: Main
- Area: 70 Square Feet
- Dimensions: 10x7
Kitchen
- Level: Main
- Area: 216 Square Feet
- Dimensions: 18x12
Laundry
- Level: Main
- Area: 48 Square Feet
- Dimensions: 8x6
Living room
- Level: Main
- Area: 255 Square Feet
- Dimensions: 17x15
Heating
- Boiler, Ductless Mini-Split, Hot Water, In-Floor Heating, Radiant
Cooling
- Ductless Mini-Split, Wall Unit(s), Zoned
Appliances
- Included: Air-To-Air Exchanger, Dishwasher, ENERGY STAR Qualified Appliances, Exhaust Fan, Gas Water Heater, Range, Refrigerator, Stainless Steel Appliance(s), Tankless Water Heater, Water Softener Owned
- Laundry: Electric Dryer Hookup, Laundry Room, Main Level, Washer Hookup
Features
- Basement: None
Interior area
- Total structure area: 1,536
- Total interior livable area: 1,536 sqft
- Finished area above ground: 1,536
- Finished area below ground: 0
Property
Parking
- Total spaces: 2
- Parking features: Attached, Concrete, Floor Drain, Garage Door Opener, Heated Garage, Insulated Garage
- Attached garage spaces: 2
- Has uncovered spaces: Yes
- Details: Garage Dimensions (26x30), Garage Door Height (8), Garage Door Width (10)
Accessibility
- Accessibility features: Hallways 42"+, Door Lever Handles, No Stairs External, No Stairs Internal
Features
- Levels: One
- Stories: 1
- Patio & porch: Covered, Front Porch
- Pool features: None
- Fencing: None
Lot
- Size: 0.35 Acres
- Dimensions: 110 x 140
- Features: Tree Coverage - Light
Details
- Foundation area: 1536
- Parcel number: 5602113
- Zoning description: Residential-Single Family
Construction
Type & style
- Home type: SingleFamily
- Property subtype: Single Family Residence
Materials
- Frame
- Roof: Age 8 Years or Less,Asphalt,Pitched
Condition
- New construction: Yes
- Year built: 2022
Utilities & green energy
- Electric: Circuit Breakers, 200+ Amp Service
- Gas: Electric, Natural Gas
- Sewer: City Sewer/Connected
- Water: City Water/Connected
- Utilities for property: Underground Utilities
Community & HOA
Community
- Subdivision: Bergs Add
HOA
- Has HOA: No
Location
- Region: Warroad
Financial & listing details
- Price per square foot: $173/sqft
- Annual tax amount: $4,684
- Date on market: 6/24/2025
- Cumulative days on market: 503 days
- Road surface type: Paved
Price history
| Date | Event | Price |
|---|---|---|
| 7/28/2025 | Sold | $265,000-4.3%$173/sqft |
Source:  NorthstarMLS as distributed by MLS GRID #6744448 Report a problem NorthstarMLS as distributed by MLS GRID #6744448 Report a problem | ||
| 7/21/2025 | Pending sale | $277,000$180/sqft |
Source: NorthstarMLS as distributed by MLS GRID #6744448 Report a problem | ||
| 6/24/2025 | Listed for sale | $277,000$180/sqft |
Source: NorthstarMLS as distributed by MLS GRID #6744448 Report a problem | ||
| 6/19/2025 | Listing removed | $277,000$180/sqft |
Source: NorthstarMLS as distributed by MLS GRID #6496081 Report a problem | ||
| 1/16/2025 | Price change | $277,000-10.4%$180/sqft |
Source: NorthstarMLS as distributed by MLS GRID #6496081 Report a problem | ||
| 4/4/2024 | Price change | $309,000-6.4%$201/sqft |
Source: NorthstarMLS as distributed by MLS GRID #6496081 Report a problem | ||
| 2/29/2024 | Listed for sale | $330,000$215/sqft |
Source: NorthstarMLS as distributed by MLS GRID #6496081 Report a problem | ||
| 2/3/2024 | Listing removed | -- |
Source: NorthstarMLS as distributed by MLS GRID #6329098 Report a problem | ||
| 9/28/2023 | Price change | $330,000-8.3%$215/sqft |
Source: NorthstarMLS as distributed by MLS GRID #6329098 Report a problem | ||
| 2/2/2023 | Listed for sale | $360,000$234/sqft |
Source: NorthstarMLS as distributed by MLS GRID #6329098 Report a problem | ||
| 1/8/2023 | Listing removed | -- |
Source: Owner Report a problem | ||
| 10/3/2022 | Listed for sale | $360,000$234/sqft |
Source: Owner Report a problem | ||
Public tax history
Tax history is unavailable.
Neighborhood: 56763
Nearby homes
- $310,0003 bd2 ba1.5k sqft517 Lincoln St SE, Warroad, MN 56763Sold
- $359,800-- bd-- ba1.8k sqft508 Lincoln St SE, Warroad, MN 56763Off Market
- $252,400-- bd-- ba-- sqft507 Lincoln St Se, Warroad, MN 56763Off Market
- $291,300-- bd-- ba1.5k sqft507 Lincoln St SE, Warroad, MN 56763Off Market
- $254,3004 bd2 ba2.2k sqft509 Lincoln St SE, Warroad, MN 56763Off Market
- $312,000-- bd-- ba1.4k sqft507 Garfield St SE, Warroad, MN 56763Off Market
- $325,0003 bd2 ba1.7k sqft511 Garfield St SE, Warroad, MN 56763Sold
- $328,4003 bd2 ba1.8k sqft504 Lincoln St SE, Warroad, MN 56763Off Market
Nearby schools
GreatSchools rating
- 6/10Warroad Elementary SchoolGrades: PK-5Distance: 1.1 mi
- 5/10Warroad High SchoolGrades: 6-12Distance: 1.1 mi


Get pre-qualified for a loan
At Zillow Home Loans, we can pre-qualify you in as little as 5 minutes with no impact to your credit score.An equal housing lender. NMLS #10287.
- Minnesota
- Roseau County
- Warroad
- 56763
- 506 Lincoln St SE
Nearby cities
Nearby zip codes
Other Warroad Topics
