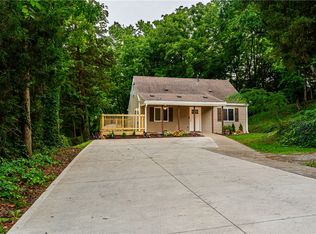
Stunning fully remodeled turn key home. This home was taken down to the studs with all new wiring, plumbing, fully insulated walls and attic. New roof, windows, kitchen, bathrooms, flooring, driveway, doors, and a 1400 sq. ft deck that over looks downtown Miamisburg. Downtown Miamisburg is short half mile walk to locally owned restaurants, shopping, along with the summer concert series and park for the kids to play. The home sits on a .76 acre lot with an oversized 1 car detached garage. This home has been meticulously renovated to enjoy the modern comforts of home with custom energy efficient windows, doors, insulated walls and attic you can enjoy year round comfort. The kitchen comes complete with new stainless steel appliances and soft close doors and drawers. The custom designed massive deck is partially covered with access from the front and back of the house. Nothing was left to do to this home. All 3 bedrooms are on the 2nd floor along with a full bath and laundry. Each closet even has lighting so your not in the dark. The 1st floor offers an open floor plan with a living room, dining room, kitchen, large pantry, and full bath. This solid built home is ready to move right in and enjoy.
Sold for $325,000
$325,000
506 Linden Ave, Dayton, OH 45403
3beds
1,810sqft
Single Family Residence
Built in 1900
0.76 Acres Lot
$342,300 Zestimate®
$180/sqft
$1,649 Estimated rent
Home value
$342,300
$311,000 - $377,000
$1,649/mo
Zestimate® history
Owner options
List your home for rent
$1,649/mo
Rent Zestimate®
Find your next renter with Zillow Rental Manager. Plus, with online applications, you can quickly screen prospective tenants – for free.
$1,649/mo
Rent Zestimate®
Refinance and save
$2,239/mo
Est. payment
Refinancing to a lower rate could help reduce your monthly payments and save thousands over the life of the loan.
$2,239/mo
Est. payment
Explore your selling options
Work with a Zillow partner agent
Leverage their expertise and Zillow's premium Showcase listings to get your home seen by more buyers.
Get startedList with your own agent
Get your home in front of millions of buyers by listing it on Zillow.
Learn how to do itSell it yourself
Take full control of how buyers see your home on Zillow by listing For Sale by Owner (FSBO).
List your homeWhat's special
Open floor planOverlooks downtown miamisburgFully insulated wallsCustom designed massive deckLarge pantryNew wiringNew roof
Zillow last checked:
Listing updated:
Listed by:
Andy Willoughby (866)212-4991,
eXp Realty
Bought with:
Athena Zois, 2016005416
Keller Williams Advisors Rlty
Source: DABR MLS,MLS#: 936238 Originating MLS: Dayton Area Board of REALTORS
Originating MLS: Dayton Area Board of REALTORSFacts & features
Interior
Bedrooms & bathrooms
- Bedrooms: 3
- Bathrooms: 2
- Full bathrooms: 2
- Main level bathrooms: 1
Bedroom
- Level: Second
- Dimensions: 12 x 9
Bedroom
- Level: Second
- Dimensions: 12 x 13
Bedroom
- Level: Second
- Dimensions: 15 x 12
Dining room
- Level: Main
- Dimensions: 12 x 10
Family room
- Level: Main
- Dimensions: 22 x 12
Kitchen
- Level: Main
- Dimensions: 16 x 12
Living room
- Level: Main
- Dimensions: 15 x 18
Heating
- Forced Air, Natural Gas
Cooling
- Central Air
Appliances
- Included: Dishwasher, Microwave, Range, Refrigerator
Features
- Kitchen Island, Pantry, Remodeled, Vaulted Ceiling(s)
- Windows: Double Hung, Insulated Windows, Vinyl
- Basement: Unfinished,Walk-Out Access
Interior area
- Total structure area: 1,810
- Total interior livable area: 1,810 sqft
Property
Parking
- Total spaces: 1
- Parking features: Detached, Garage, One Car Garage
- Garage spaces: 1
Features
- Levels: Two
- Stories: 2
- Patio & porch: Deck
- Exterior features: Deck
Lot
- Size: 0.76 Acres
- Dimensions: 331 x 202
Details
- Parcel number: K46007020044
- Zoning: Residential
- Zoning description: Residential
Construction
Type & style
- Home type: SingleFamily
- Architectural style: Mid-Century Modern
- Property subtype: Single Family Residence
Materials
- Vinyl Siding
- Foundation: Cellar
Condition
- Year built: 1900
Utilities & green energy
- Water: Public
- Utilities for property: Natural Gas Available, Sewer Available, Water Available
Community & HOA
Community
- Subdivision: City/Miamisburg Rev
HOA
- Has HOA: No
Location
- Region: Dayton
Financial & listing details
- Price per square foot: $180/sqft
- Date on market: 6/13/2025
Price history
| Date | Event | Price |
|---|---|---|
| 7/22/2025 | Sold | $325,000$180/sqft |
Source:  DABR MLS #936238 Report a problem DABR MLS #936238 Report a problem | ||
| 6/24/2025 | Pending sale | $325,000$180/sqft |
Source: DABR MLS #936238 Report a problem | ||
| 6/24/2025 | Contingent | $325,000$180/sqft |
Source: DABR MLS #936238 Report a problem | ||
| 6/13/2025 | Listed for sale | $325,000$180/sqft |
Source: DABR MLS #936238 Report a problem | ||
Public tax history
Tax history is unavailable.
Neighborhood: 45403
Nearby homes
- $325,0003 bd2 ba1.8k sqft506 W Linden Ave, Miamisburg, OH 45342Sold

- $285,0003 bd2 ba1.1k sqft518 W Linden Ave, Miamisburg, OH 45342For Sale
- $342,6003 bd2 ba1.1k sqft490 W Linden Ave, Miamisburg, OH 45342Off Market
- $244,3401.104 Acres520 W Linden Ave, Miamisburg, OH 45342Off Market

- $15,230-- bd-- ba-- sqft520 W Linden Ave, Miamisburg, OH 45342Off Market
- $4,310-- bd-- ba-- sqft520 W Linden Ave, Miamisburg, OH 45342Off Market
- $57,0004 bd1 ba1.2k sqft521 W Linden Ave, Miamisburg, OH 45342Sold
- $268,4003 bd2 ba2.2k sqft501 W Linden Ave, Miamisburg, OH 45342Off Market
Nearby schools
GreatSchools rating
- NABear Elementary SchoolGrades: PK-2Distance: 0.5 mi
- 6/10Miamisburg Middle SchoolGrades: 6-8Distance: 1.9 mi
- 7/10Miamisburg High SchoolGrades: 9-12Distance: 2.4 mi
Schools provided by the listing agent
- District: Miamisburg
Source: DABR MLS. This data may not be complete. We recommend contacting the local school district to confirm school assignments for this home.


Get pre-qualified for a loan
At Zillow Home Loans, we can pre-qualify you in as little as 5 minutes with no impact to your credit score.An equal housing lender. NMLS #10287.
- Ohio
- Montgomery County
- Miamisburg
- 45403
- 506 Linden Ave
Nearby cities
Nearby zip codes
Other Miamisburg Topics
