Skip main navigation
Closed
  • $313,500

    506 Lindsey Way, Social Circle, GA 30025

    5beds
    1,784sqft
    Single Family Residence, Residential
    Built in 2001
    0.42 Acres Lot
    $345,700 Zestimate®
    $176/sqft
    $2,261 Estimated rent

    Home value

    $345,700

    $328,000 - $363,000

    $2,261/mo

    Zestimate® history
    Loading
    Loading...

    Owner options

    List your home for rent

    $2,261/mo

    Rent Zestimate®

    Find your next renter with Zillow Rental Manager. Plus, with online applications, you can quickly screen prospective tenants – for free.

    Learn more

    $2,261/mo

    Rent Zestimate®

    Refinance and save

    $2,229/mo

    Est. payment

    Refinancing to a lower rate could help reduce your monthly payments and save thousands over the life of the loan.

    See today's rates

    $2,229/mo

    Est. payment

    Explore your selling options

    Work with a Zillow partner agent

    Leverage their expertise and Zillow's premium Showcase listings to get your home seen by more buyers.

    Get started

    List with your own agent

    Get your home in front of millions of buyers by listing it on Zillow.

    Learn how to do it

    Sell it yourself

    Take full control of how buyers see your home on Zillow by listing For Sale by Owner (FSBO).

    List your home

    What's special

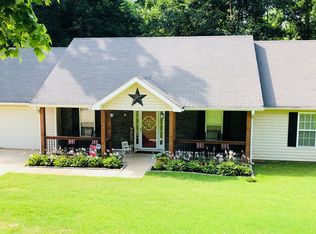
    Welcome to your dream home in the sought-after Windsong subdivision! This stunning split-level residence is a true gem, boasting an array of exceptional features that are sure to captivate you. Situated on a generous corner lot, this home offers a spacious and meticulously landscaped yard, perfect for outdoor enthusiasts and those seeking serenity. 3 Large Bedrooms, 3 Full Baths, PLUS 2 Additional Bonus Rooms in newly-upgraded finished basement, creating the perfect retreat, or in-law suite! Enjoy plenty of usable yard space for various activities, including gardening, playtime, and more. The back patio provides a tranquil nature overlook, creating an ideal setting for grilling or simply unwinding in your outdoor paradise. The open kitchen is a culinary enthusiast's dream come true. It effortlessly flows onto the back patio (made of Non-rot deck material), making outdoor dining a breeze. This space is the heart of the home, perfect for creating culinary masterpieces and hosting gatherings. The split-level design provides both separation and unity with separate living and dining rooms, offering versatile spaces for relaxation, comfortable living and entertaining. The spacious master bedroom is a true sanctuary, featuring a large walk-in closet and an ensuite bathroom that includes double vanity sinks, a separate walk-in shower, and a luxurious soaking tub. All rooms in basement an bedroom have ceiling fans. Main room in basement has recessed lighting that is also controlled by Bluetooth. Bathroom in basement has recessed lighting, controlled by Bluetooth. Bathroom in basement also has fan that can be controlled by Bluetooth and a speaker inside it for listening to music. Main HVAC for house was replaced a few years ago with newer updated model. HVAC for basement is on two separate mini splits so temps can be controlled independently of each other in each room. Residents of the Windsong subdivision enjoy access to an array of community amenities, including a private swimming pool, tennis courts for active enthusiasts, and a playground that's perfect for the kids. THIS IS A GOLF-CART COMMUNITY: meaning, you can take your family on your golf cart through the local city! Located just minutes from downtown Historic Social Circle, you'll have convenient access to charming shops, dining, and community events. This home truly offers the best of both worlds – a serene suburban retreat with easy access to the vibrant city life. Don't miss your chance to make this remarkable property your new home sweet home! Schedule a showing today, and experience the beauty and tranquility of this Windsong masterpiece. It's a must-see!

    Zillow last checked:

    Listing updated:

    Listed by:

    Jimmy Jones,

    Realty One Group Terminus 770-490-9911

    Bought with:

    Stacey Rucker, 301458

    Virtual Properties Realty.com

    Source: FMLS GA,MLS#: 7276375MLS Logo

    Facts & features

    Interior

    Bedrooms & bathrooms
    • Bedrooms: 5
    • Bathrooms: 3
    • Full bathrooms: 3
    • Main level bathrooms: 2
    • Main level bedrooms: 3
    Rooms
    • Room types: Basement, Bonus Room, Den, Kitchen, Laundry, Living Room, Master Bathroom, Master Bedroom, Office
    Primary bedroom
    • Features: In-Law Floorplan, Master on Main, Oversized Master
    • Level: In-Law Floorplan, Master on Main, Oversized Master
    Bedroom
    • Features: In-Law Floorplan, Master on Main, Oversized Master
    Primary bathroom
    • Features: Double Vanity, Separate Tub/Shower, Soaking Tub
    Dining room
    • Features: Open Concept, Separate Dining Room
    Kitchen
    • Features: Cabinets Other, Pantry, View to Family Room
    Heating
    • Central, Electric
    Cooling
    • Central Air, Electric
    Appliances
    • Included: Dishwasher, Disposal, Dryer, Electric Cooktop, Microwave, Refrigerator, Washer
    • Laundry: Main Level
    Features
    • Double Vanity, Entrance Foyer, Entrance Foyer 2 Story, High Ceilings 10 ft Main, Tray Ceiling(s), Walk-In Closet(s)
    • Flooring: Hardwood
    • Windows: None
    • Basement: Daylight,Exterior Entry,Finished,Finished Bath,Full,Interior Entry
    • Number of fireplaces: 1
    • Fireplace features: Living Room
    • Common walls with other units/homes: No Common Walls
    Interior area
    • Total structure area: 1,784
    • Total interior livable area: 1,784 sqft

    Property

    Parking
    • Total spaces: 2
    • Parking features: Garage
    • Garage spaces: 2
    Accessibility
    • Accessibility features: None
    Features
    • Levels: Two
    • Stories: 2
    • Patio & porch: Patio
    • Exterior features: Balcony, Rain Gutters, No Dock
    • Pool features: None
    • Spa features: None
    • Fencing: Fenced
    • Has view: Yes
    • View description: Other
    • Waterfront features: None
    • Body of water: None
    Lot
    • Size: 0.42 Acres
    • Features: Back Yard, Corner Lot, Front Yard, Landscaped
    Details
    • Additional structures: None
    • Parcel number: NS07B00000003000
    • Other equipment: None
    • Horse amenities: None

    Construction

    Type & style
    • Home type: SingleFamily
    • Architectural style: Other
    • Property subtype: Single Family Residence, Residential
    Materials
    • Brick Front, Vinyl Siding
    • Foundation: None
    • Roof: Composition
    Condition
    • Resale
    • New construction: No
    • Year built: 2001

    Utilities & green energy

    • Electric: None
    • Sewer: Public Sewer
    • Water: Public
    • Utilities for property: Cable Available, Electricity Available, Phone Available, Sewer Available, Water Available
    Green energy
    • Energy efficient items: None
    • Energy generation: None

    Community & HOA

    Community
    • Features: Homeowners Assoc, Playground, Pool, Sidewalks, Tennis Court(s)
    • Security: Carbon Monoxide Detector(s), Closed Circuit Camera(s), Fire Alarm, Security Lights, Security System Leased, Smoke Detector(s)
    • Subdivision: Windsong
    HOA
    • Has HOA: Yes
    • Services included: Swim, Tennis
    • HOA fee: $300 annually
    Location
    • Region: Social Circle

    Financial & listing details

    • Price per square foot: $176/sqft
    • Tax assessed value: $308,500
    • Annual tax amount: $662
    • Date on market: 9/15/2023
    • Cumulative days on market: 13 days
    • Electric utility on property: Yes
    • Road surface type: Paved

    Price history

    DateEventPrice
    11/6/2023Sold$313,500+1.2%$176/sqft
    Source: FMLS GA #7276375 Report a problem
    10/7/2023Pending sale$309,900$174/sqft
    Source: FMLS GA #7276375 Report a problem
    9/22/2023Price change$309,900-1.6%$174/sqft
    Source: FMLS GA #7276375 Report a problem
    9/15/2023Listed for sale$314,900+35.4%$177/sqft
    Source: FMLS GA #7276375 Report a problem
    7/8/2021Sold$232,500+173.5%$130/sqft
    Source: GAMLS #8985706 Report a problem
    6/3/2010Sold$85,000-10.5%$48/sqft
    Source: Public Record Report a problem
    2/14/2010Price change$95,000-8.7%$53/sqft
    Source: Re/Max Agents #2638305 Report a problem
    4/5/2009Listed for sale$104,000+1.4%$58/sqft
    Source: Re/Max Agents #2638305 Report a problem
    12/8/2008Sold$102,594$58/sqft
    Source: Public Record Report a problem

    Public tax history

    YearProperty taxesTax assessment
    2024$4,255 +17.9%$123,400 +7.8%
    2023$3,610 +14.8%$114,520 +17%
    2022$3,146 +51.8%$97,880 +44.9%
    2021$2,073 +1.5%$67,560 +2.9%
    2020$2,042 +14.2%$65,640 +18.1%
    2019$1,788 +11.1%$55,560 +6.3%
    2018$1,609 +524.3%$52,280 +19.5%
    2017$258 -3.7%$43,760 +15.8%
    2016$268 +0.6%$37,800 +17.1%
    2015$266 $32,280 +17%
    2014$266 $27,600
    2013-- --
    2012-- --
    2011-- --
    2010-- --
    2009-- --
    2008-- --
    2007-- --
    2006-- $121,538 +5.4%
    2005-- $115,298
    2004-- $115,298 +5.6%
    2003-- $109,168 +374.6%
    2002-- $23,000
    2001-- --
    Find assessor info on the county website

    Neighborhood: 30025

    Nearby schools

    GreatSchools rating
    Schools provided by the listing agent
    • Elementary: Social Circle
    • Middle: Social Circle
    • High: Social Circle

    Source: FMLS GA. This data may not be complete. We recommend contacting the local school district to confirm school assignments for this home.

    Get a cash offer in 3 minutes
    Find out how much your home could sell for in as little as 3 minutes with a no-obligation cash offer.
    Estimated market value
    $345,700
    Get a cash offer in 3 minutes
    Find out how much your home could sell for in as little as 3 minutes with a no-obligation cash offer.
    Estimated market value
    $345,700