Like-NEW construction in Seven Lakes West on nearly an acre of land!
This 2023 Bartlett Construction home was built with the finest appointments and care.
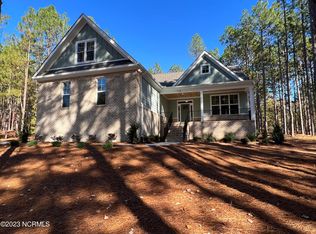
Once up the concrete driveway, you'll notice the oversized side-entry garage and a concrete sidewalk path towards the welcoming covered front porch with stone veneer and fiber cement siding, equipped with a porch swing perfect for birdwatching or perhaps catching a glimpse of Lake Auman in the wintertime.
Inside, you're greeted by an open concept with formal dining to your left and towering vaulted ceilings, natural wood beams, a fireplace surrounded by built-in shelving and cabinet storage, an expansive granite island/bar area in the kitchen, stainless appliances, sleek white cabinetry, and a breakfast nook with an abundance of natural light.
The split floor plan has the primary bedroom on the main floor to the left, boasting tray ceilings, a roomy walk-in closet, and an en-suite fit for royalty with masterfully tiled floors, soaking tub, granite his/hers vanity, floor-to-ceiling tiled shower, and throne room.
The opposite side of the home features two large guest bedrooms and a full bathroom with granite vanity and tiled flooring.
Upstairs, you'll be greeted by a substantial flex space with a full bathroom that could perhaps be used as a bedroom for a teenager wanting their privacy or an in-law suite.
The owners have fenced in a great majority of the backyard with split rail fencing and ''chicken wire,'' perfect for ''Fido'' to run around in safely or for the kids to explore within sight.
Seven Lakes West features 1,000-acre Lake Auman, which is one of N.C.'s cleanest and largest spring-fed lakes.
The gated community has an abundance of amenities like a beach, marina, and peninsula for gathering with family and friends. Seven Lakes West also has a community pool, community center, post office, tennis and pickleball courts, playgrounds, basketball courts, walking trails, boat/RV age, and features Beacon Ridge Country Club for playing 18 holes of golf (for an additional fee).
Enjoy fishing, swimming, boating, tubing, wakeboarding and skiing or just relaxing on the private beach soaking in the sunshine during the summer.
Seven Lakes West is also just minutes outside of Pinehurst, NC and Pinehurst Resort and Country Club. The Appalachian Mountains and the Southern Coastal Plains of NC are only 2.5-hours drive as well!
Come view this move-in ready home and start living the "resort" lifestyle minutes from Pinehurst!
Sold for $535,000
$535,000
506 Longleaf Drive, West End, NC 27376
3beds
2,357sqft
Single Family Residence
Built in 2023
0.87 Acres Lot
$544,600 Zestimate®
$227/sqft
$2,597 Estimated rent
Home value
$544,600
$490,000 - $605,000
$2,597/mo
Zestimate® history
Owner options
List your home for rent
$2,597/mo
Rent Zestimate®
Find your next renter with Zillow Rental Manager. Plus, with online applications, you can quickly screen prospective tenants – for free.
$2,597/mo
Rent Zestimate®
Refinance and save
$5,130/mo
Est. payment
Refinancing to a lower rate could help reduce your monthly payments and save thousands over the life of the loan.
$5,130/mo
Est. payment
Explore your selling options
Work with a Zillow partner agent
Leverage their expertise and Zillow's premium Showcase listings to get your home seen by more buyers.
Get startedList with your own agent
Get your home in front of millions of buyers by listing it on Zillow.
Learn how to do itSell it yourself
Take full control of how buyers see your home on Zillow by listing For Sale by Owner (FSBO).
List your homeWhat's special
Split rail fencingStone veneerCovered front porchVaulted ceilingsTray ceilingsSubstantial flex spaceOversized side-entry garage
Zillow last checked:
Listing updated:
Listed by:
Tony Barnes 910-690-1454,
Keller Williams Pinehurst
Bought with:
Kelly Ward, 337584
Keller Williams Pinehurst
Source: Hive MLS,MLS#: 100535770 Originating MLS: Mid Carolina Regional MLS
Originating MLS: Mid Carolina Regional MLSFacts & features
Interior
Bedrooms & bathrooms
- Bedrooms: 3
- Bathrooms: 3
- Full bathrooms: 3
Rooms
- Room types: Dining Room
Primary bedroom
- Level: Primary Living Area
Heating
- Electric, Heat Pump
Cooling
- Central Air
Appliances
- Included: Built-In Microwave, Refrigerator, Range, Dishwasher
- Laundry: Laundry Room
Features
- Master Downstairs, Walk-in Closet(s), Vaulted Ceiling(s), Mud Room, Bookcases, Kitchen Island, Ceiling Fan(s), Pantry, Blinds/Shades, Gas Log, Walk-In Closet(s)
- Flooring: Carpet, Tile, Wood, See Remarks
- Has fireplace: Yes
- Fireplace features: Gas Log
Interior area
- Total structure area: 2,357
- Total interior livable area: 2,357 sqft
Property
Parking
- Total spaces: 2
- Parking features: Garage Faces Side, Attached, Concrete
- Attached garage spaces: 2
Features
- Levels: One and One Half
- Stories: 2
- Patio & porch: Covered, Patio, Porch
- Fencing: Wire,Back Yard,Split Rail
Lot
- Size: 0.87 Acres
- Dimensions: 167.96 x 210.32 x 73.78 x 120.1 x 225.07
Details
- Parcel number: 20120093
- Zoning: GC-SL
- Special conditions: Standard
Construction
Type & style
- Home type: SingleFamily
- Property subtype: Single Family Residence
Materials
- Fiber Cement, Stone Veneer
- Foundation: Slab
- Roof: Shingle
Condition
- New construction: No
- Year built: 2023
Utilities & green energy
- Utilities for property: Water Connected
Community & HOA
Community
- Subdivision: Seven Lakes West
HOA
- Has HOA: Yes
- Amenities included: Waterfront Community, Basketball Court, Beach Access, Clubhouse, Pool, Gated, Jogging Path, Maintenance Common Areas, Maintenance Grounds, Maintenance Roads, Management, Marina, Meeting Room, Park, Party Room, Pickleball, Picnic Area, Playground, RV Parking, RV/Boat Storage, Tennis Court(s), Trail(s)
- HOA fee: $1,947 annually
- HOA name: Seven Lakes West Landowners Association
- HOA phone: 910-673-5314
Location
- Region: West End
Financial & listing details
- Price per square foot: $227/sqft
- Tax assessed value: $492,840
- Annual tax amount: $2,134
- Date on market: 11/13/2025
- Cumulative days on market: 21 days
- Listing agreement: Exclusive Right To Sell
- Listing terms: Cash,Conventional,FHA,USDA Loan,VA Loan
- Road surface type: Paved
Price history
| Date | Event | Price |
|---|---|---|
| 12/4/2025 | Sold | $535,000-1.8%$227/sqft |
Source:  Hive MLS #100535770 Report a problem Hive MLS #100535770 Report a problem | ||
| 10/31/2025 | Contingent | $544,900$231/sqft |
Source: Hive MLS #100535770 Report a problem | ||
| 10/21/2025 | Price change | $544,900-0.9%$231/sqft |
Source: Hive MLS #100535770 Report a problem | ||
| 10/11/2025 | Listed for sale | $549,900+10.2%$233/sqft |
Source: Hive MLS #100535770 Report a problem | ||
| 12/8/2023 | Sold | $498,998$212/sqft |
Source: Hive MLS #100402353 Report a problem | ||
| 10/13/2023 | Pending sale | $498,998$212/sqft |
Source: Hive MLS #100402353 Report a problem | ||
| 10/2/2023 | Price change | $498,9980%$212/sqft |
Source: Hive MLS #100402353 Report a problem | ||
| 9/11/2023 | Price change | $498,9990%$212/sqft |
Source: Hive MLS #100402353 Report a problem | ||
| 8/29/2023 | Listed for sale | $499,000$212/sqft |
Source: Hive MLS #100402353 Report a problem | ||
Public tax history
| Year | Property taxes | Tax assessment |
|---|---|---|
| 2024 | $2,134 +1240.2% | $492,840 +1308.1% |
| 2023 | $159 +1.1% | $35,000 +40% |
| 2022 | $158 -3.8% | $25,000 |
| 2021 | $164 +1.6% | $25,000 |
| 2020 | $161 | $25,000 |
| 2019 | $161 | $25,000 -10.7% |
| 2018 | $161 -0.7% | $28,000 |
| 2017 | $162 | $28,000 |
| 2015 | $162 +2.7% | $28,000 -53.3% |
| 2014 | $158 | $60,000 |
Find assessor info on the county website
Neighborhood: 27376
Nearby homes
- $---- sqft0 Longleaf Dr, West End, NC 27376Off Market

- $--0.921 AcresLot #4 Longleaf Dr, West End, NC 27376Off Market

- $529,0004 bd3 ba2.2k sqft508 Longleaf Dr, West End, NC 27376Sold
- $578,4754 bd3 ba2.5k sqft504 Longleaf Dr, West End, NC 27376Sold

- $3,5001.6 Acres507 Longleaf Dr, West End, NC 27376Off Market
- $15,0000.45 Acres505 Longleaf Dr, West End, NC 27376Sold
- $5,370-- bd-- ba-- sqftLongleaf Dr, West end, NC 27376Off Market
- $3,500-- bd-- ba-- sqft503 Longleaf Dr, West End, NC 27376Off Market
Nearby schools
GreatSchools rating
- 9/10West End Elementary SchoolGrades: PK-5Distance: 0.7 mi
- 6/10West Pine Middle SchoolGrades: 6-8Distance: 3.4 mi
- 6/10Pinecrest High SchoolGrades: 9-12Distance: 9.6 mi
Schools provided by the listing agent
- Elementary: West End Elementary
- Middle: West Pine Middle
- High: Pinecrest High
Source: Hive MLS. This data may not be complete. We recommend contacting the local school district to confirm school assignments for this home.
Get a cash offer in 3 minutes
Find out how much your home could sell for in as little as 3 minutes with a no-obligation cash offer.
Estimated market value
$544,600
Get a cash offer in 3 minutes
Find out how much your home could sell for in as little as 3 minutes with a no-obligation cash offer.
Estimated market value
$544,600
- North Carolina
- Moore County
- West End
- 27376
- 506 Longleaf Drive
Nearby cities
Nearby neighborhoods
Nearby zip codes
Other West End Topics
