Affordable living in Forney, Texas! This recently refreshed 3-bedroom, 2-bath home offers comfort, flexibility, and value, making it a great opportunity for buyers looking for a move-in ready property. VA assumable loan available at 3.375%, providing a potential benefit for qualified buyers. Inside, the spacious living area features a tall vaulted ceiling, creating an open and airy atmosphere that’s perfect for relaxing or entertaining. The kitchen is thoughtfully designed with a convenient breakfast bar and opens to the dining area, making everyday meals and gatherings easy and comfortable. Just off the dining space is an additional bonus room, providing even more flexibility for your lifestyle needs.
The primary bedroom is generously sized and includes a large walk-in closet and private ensuite bathroom, offering a comfortable retreat at the end of the day. The secondary bedrooms are also well-sized and feature excellent storage, making them ideal for family, guests, or additional workspace.
One of the standout features of the home is the large added bonus room, which can easily serve as a fourth bedroom, home office, playroom, workout space, or second living area—the possibilities are endless. Step outside and enjoy Texas living on the covered back patio, perfect for relaxing evenings, weekend barbecues, or entertaining guests. The spacious backyard provides plenty of room for outdoor activities, pets, or gardening. Additional highlights include a 2-car garage, durable LVP flooring, fresh interior paint, and a new HVAC system installed in 2024, offering peace of mind and energy efficiency for years to come. Conveniently located with easy access to shopping, dining, schools, and major highways, this home combines affordability, functionality, and comfort in a growing Forney community. Don’t miss the opportunity to make this versatile home your own.
For sale
$249,999
506 Magnolia Dr, Forney, TX 75126
3beds
1,819sqft
Single Family Residence
Built in 1983
7,492 Square Feet Lot
$250,400 Zestimate®
$137/sqft
$-- HOA
What's special
Spacious backyardFresh interior paintAdditional bonus roomDurable lvp flooringCovered back patioLarge walk-in closetPrivate ensuite bathroom
- 202 days
- 285
- 42
Zillow last checked:
Listing updated:
Listed by:
Breezie Smades 0646443 817-757-9872,
Ready Real Estate LLC 817-569-8200
Source: NTREIS,MLS#: 21209926
Facts & features
Interior
Bedrooms & bathrooms
- Bedrooms: 3
- Bathrooms: 2
- Full bathrooms: 2
Primary bedroom
- Features: Ceiling Fan(s), Walk-In Closet(s)
- Level: First
- Dimensions: 0 x 0
Bedroom
- Features: Walk-In Closet(s)
- Level: First
- Dimensions: 0 x 0
Bedroom
- Features: Ceiling Fan(s)
- Level: First
- Dimensions: 0 x 0
Kitchen
- Features: Breakfast Bar, Built-in Features
- Level: First
- Dimensions: 0 x 0
Living room
- Features: Ceiling Fan(s)
- Level: First
- Dimensions: 0 x 0
Living room
- Level: First
- Dimensions: 0 x 0
Heating
- Central, Electric
Cooling
- Central Air, Ceiling Fan(s), Electric
Appliances
- Included: Dishwasher, Electric Range, Electric Water Heater
Features
- Built-in Features, Decorative/Designer Lighting Fixtures, High Speed Internet, Cable TV, Vaulted Ceiling(s)
- Flooring: Ceramic Tile, Luxury Vinyl Plank
- Has basement: No
- Has fireplace: No
Interior area
- Total interior livable area: 1,819 sqft
Video & virtual tour
Property
Parking
- Total spaces: 2
- Parking features: Door-Multi, Driveway, Garage
- Attached garage spaces: 2
Features
- Levels: One
- Stories: 1
- Patio & porch: Covered, Deck
- Exterior features: Deck
- Pool features: None
- Fencing: Wood
Lot
- Size: 7,492 Square Feet
Details
- Parcel number: 37125
Construction
Type & style
- Home type: SingleFamily
- Architectural style: Detached
- Property subtype: Single Family Residence
Materials
- Brick
- Foundation: Slab
- Roof: Composition
Condition
- Resale
- Year built: 1983
Utilities & green energy
- Sewer: Public Sewer
- Water: Public
- Utilities for property: Electricity Available, Sewer Available, Water Available, Cable Available
Community & HOA
Community
- Subdivision: South Lake 3
HOA
- Has HOA: No
Location
- Region: Forney
Financial & listing details
- Price per square foot: $137/sqft
- Tax assessed value: $276,835
- Annual tax amount: $5,878
- Date on market: 3/17/2026
- Cumulative days on market: 203 days
- Listing terms: Assumable,Cash,Conventional,FHA,VA Loan
Estimated market value
$250,400
$238,000 - $263,000
$1,951/mo
Price history
| Date | Event | Price |
|---|---|---|
| 9/25/2026 | Listed for sale | $249,9990%$137/sqft |
Source: NTREIS #21209926 Report a problem | ||
| 9/17/2026 | Contingent | $250,000$137/sqft |
Source: NTREIS #21209926 Report a problem | ||
| 7/17/2026 | Price change | $250,000-4.2%$137/sqft |
Source: NTREIS #21209926 Report a problem | ||
| 6/18/2026 | Price change | $261,000-1.5%$143/sqft |
Source: NTREIS #21209926 Report a problem | ||
| 5/29/2026 | Price change | $265,000-1.5%$146/sqft |
Source: NTREIS #21209926 Report a problem | ||
| 5/5/2026 | Price change | $269,000-1.4%$148/sqft |
Source: NTREIS #21209926 Report a problem | ||
| 3/17/2026 | Listed for sale | $272,850-4.4%$150/sqft |
Source: NTREIS #21209926 Report a problem | ||
| 4/5/2023 | Listing removed | -- |
Source: NTREIS #20221239 Report a problem | ||
| 1/7/2023 | Listing removed | -- |
Source: Zillow Rentals Report a problem | ||
| 12/19/2022 | Listed for sale | $285,500$157/sqft |
Source: NTREIS #20221239 Report a problem | ||
| 12/12/2022 | Price change | $2,050-6.8%$1/sqft |
Source: Zillow Rentals Report a problem | ||
| 12/10/2022 | Listed for rent | $2,200$1/sqft |
Source: Zillow Rentals Report a problem | ||
Public tax history
| Year | Property taxes | Tax assessment |
|---|---|---|
| 2025 | $5,878 -11.4% | $276,835 -12.1% |
| 2024 | $6,635 +2.6% | $314,874 +0.7% |
| 2023 | $6,466 +82.1% | $312,813 +68.5% |
| 2022 | $3,551 -1.2% | $185,604 +10% |
| 2021 | $3,596 +6.8% | $168,731 +10% |
| 2020 | $3,366 | $153,392 +10% |
| 2019 | -- | $139,447 +10% |
| 2018 | $2,846 | $126,770 +3.6% |
| 2017 | $2,846 +10.1% | $122,360 +13.8% |
| 2016 | $2,585 +13.6% | $107,520 +10.3% |
| 2015 | $2,276 | $97,460 +10.4% |
| 2014 | $2,276 | $88,290 -0.3% |
| 2013 | -- | $88,560 -6.8% |
| 2012 | -- | $95,060 -1.1% |
| 2011 | -- | $96,110 -2.1% |
| 2010 | -- | $98,220 -1.1% |
| 2009 | -- | $99,290 -1.1% |
| 2008 | -- | $100,360 -5.1% |
| 2007 | -- | $105,740 -0.1% |
| 2006 | -- | $105,800 -2.1% |
| 2005 | -- | $108,030 +4.6% |
| 2004 | -- | $103,280 +6.3% |
| 2003 | -- | $97,150 |
| 2002 | -- | -- |
| 2001 | -- | $88,150 |
| 2000 | -- | $88,150 |
Find assessor info on the county website
Monthly payment
Est. payment
Payment breakdown
Explore the cost of this home by adjusting the details. Changes won't be saved.Climate risks
Neighborhood: Southlake
Nearby schools
Schools provided by the listing agent
- Elementary: Criswell
- Middle: Brown
- High: Forney
- District: Forney ISD
Source: NTREIS. This data may not be complete. We recommend contacting the local school district to confirm school assignments for this home.


Similar homes
- $228,0004 bd2 ba1.7k sqft602 Heritage Hill Dr, Forney, TX 75126For Sale
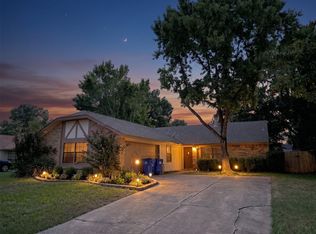 MLS ID #21372141, Mark Zhen. NTREIS
 - $260,0003 bd2 ba1.5k sqft205 Dartmouth Dr, Forney, TX 75126For Sale
 MLS ID #21199769, Lori Kite. NTREIS
 - $275,0004 bd2 ba1.7k sqft217 Windsor Dr, Forney, TX 75126For Sale
 MLS ID #21391079, Hang Pham. NTREIS
 - $299,9994 bd2 ba1.8k sqft118 Aspenwood Trl, Forney, TX 75126For Sale
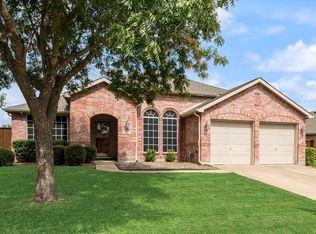 MLS ID #21385649, Justin Guest. NTREIS
