Skip main navigation
Sold for $615,000
  • $615,000

    506 Magnolia St, Saint Simons Island, GA 31522

    3beds
    2,136sqft
    Single Family Residence
    Built in 2019
    6,098.4 Square Feet Lot
    $615,100 Zestimate®
    $288/sqft
    $4,316 Estimated rent

    Home value

    $615,100

    $578,000 - $658,000

    $4,316/mo

    Zestimate® history
    Loading
    Loading...

    Owner options

    List your home for rent

    $4,316/mo

    Rent Zestimate®

    Find your next renter with Zillow Rental Manager. Plus, with online applications, you can quickly screen prospective tenants – for free.

    Learn more

    $4,316/mo

    Rent Zestimate®

    Refinance and save

    $3,582/mo

    Est. payment

    Refinancing to a lower rate could help reduce your monthly payments and save thousands over the life of the loan.

    See today's rates

    $3,582/mo

    Est. payment

    Explore your selling options

    Work with a Zillow partner agent

    Leverage their expertise and Zillow's premium Showcase listings to get your home seen by more buyers.

    Get started

    List with your own agent

    Get your home in front of millions of buyers by listing it on Zillow.

    Learn how to do it

    Sell it yourself

    Take full control of how buyers see your home on Zillow by listing For Sale by Owner (FSBO).

    List your home

    What's special

    Partially fenced yardAll-seasons porchScreened in porchGenerously sized lotStacked washer and dryerLvp flooringPrivacy and elbow room
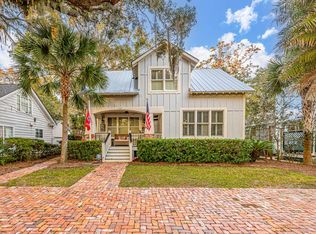
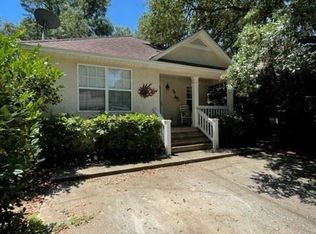
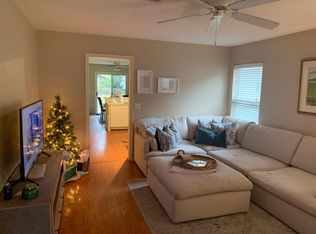
    Rare opportunity to own a single family residence designed with a duplex style layout. This property features a fully attached ADU creating two independent living spaces under one roof, ideal for multi-generational living, guests, or rental income. Each side includes its own kitchen, bedrooms, bathrooms, LVP flooring, and stacked washer and dryer for added functionality and privacy. The living areas are divided by the garage, enhancing independence while maintaining the convenience of a connected home. Only seven years old and in excellent condition, the home sits on a generously sized lot with St. Simons Land Trust property to the west and a Dunbar Creek residence behind, providing privacy and elbow room. The home also offers unfinished attic space with potential for future expansion or additional storage. No HOA and no flood insurance required. Enjoy coastal living with an all-seasons porch and partially fenced yard on one side and another screened in porch on the other. Conveniently located near shopping, dining, and beaches, this move-in ready property is an exceptional opportunity..

    Zillow last checked:

    Listing updated:

    Listed by:

    Missy Neu 912-269-0608,

    BHHS Hodnett Cooper Real Estate

    Bought with:

    Thomas Cason, 405030

    Keller Williams Realty Golden Isles

    Source: Scout MLS,MLS#: 1659946

    Facts & features

    Interior

    Bedrooms & bathrooms
    • Bedrooms: 3
    • Bathrooms: 3
    • Full bathrooms: 3
    Heating
    • Central, Electric, Heat Pump
    Cooling
    • Central Air, Electric, Heat Pump
    Appliances
    • Included: Dryer, Dishwasher, Microwave, Range, Refrigerator, Washer
    • Laundry: In Hall, Washer Hookup
    Features
    • Ceiling Fan(s), Recessed Lighting, Walk-In Closet(s), Shower Only, Tub/Shower Combo, Split Plan, Breakfast Bar
    • Flooring: Laminate, Other, Vinyl
    • Windows: Double Pane Windows
    • Has basement: No
    Interior area
    • Total structure area: 2,136
    • Total interior livable area: 2,136 sqft

    Property

    Parking
    • Total spaces: 2
    • Parking features: Attached, Driveway, Other, Paved
    • Garage spaces: 2
    • Has uncovered spaces: Yes
    Features
    • Patio & porch: Enclosed, Patio
    • Has private pool: Yes
    • Fencing: Chain Link,Partial
    Lot
    • Size: 6,098 sqft
    • Dimensions: 107x49x106x68
    • Features: Level
    Details
    • Additional structures: Guest House, Shed(s)
    • Parcel number: 0412020

    Construction

    Type & style
    • Home type: SingleFamily
    • Architectural style: Other,Ranch
    • Property subtype: Single Family Residence
    Materials
    • Vinyl Siding
    • Foundation: Slab
    • Roof: Composition,Other
    Condition
    • As Is
    • Year built: 2019

    Utilities & green energy

    • Sewer: Public Sewer
    • Water: Public
    • Utilities for property: Electricity Available, Sewer Available, Water Available
    Green energy
    • Energy efficient items: Windows

    Community & neighborhood

    Community
    • Community features: Street Lights, Walk To Shopping
    Location
    • Region: Saint Simons Island
    • Subdivision: Glynn Haven Estates

    Other

    Other facts
    • Road surface type: Paved

    Price history

    DateEventPrice
    5/28/2026Sold$615,000-3.9%$288/sqft
    Source: Scout MLS #1659946 Report a problem
    4/27/2026Pending sale$640,000$300/sqft
    Source: GAMLS #10700997 Report a problem
    2/27/2026Listed for sale$640,000+12700%$300/sqft
    Source: Scout MLS #1659946 Report a problem
    1/30/2021Listing removed--
    Source: Zillow Rental Manager Report a problem
    1/26/2021Listed for rent$1,800$1/sqft
    Source: Zillow Rental Manager Report a problem
    11/22/2017Sold$5,000$2/sqft
    Source: Public Record Report a problem
    6/27/2014Sold$5,000-84.5%$2/sqft
    Source: Public Record Report a problem
    11/20/2012Listed for sale$32,300$15/sqft
    Source: The Real Estate Book #1549170 Report a problem
    10/2/2012Listing removed$32,300$15/sqft
    Source: The Real Estate Book #1549170 Report a problem
    9/30/2012Listed for sale$32,300-19%$15/sqft
    Source: The Real Estate Book #1549170 Report a problem
    7/1/2012Listing removed$39,900$19/sqft
    Source: Coldwell Banker Platinum Partners #1549170 Report a problem
    1/13/2012Listed for sale$39,900-46.8%$19/sqft
    Source: Coldwell Banker Platinum Partners #1549170 Report a problem
    11/8/2006Sold$75,000$35/sqft
    Source: Public Record Report a problem

    Public tax history

    YearProperty taxesTax assessment
    2025$1,346 +0.9%$226,680 +0.9%
    2024$1,335 +8.7%$224,720
    2023$1,228 -10.2%$224,720 +24.3%
    2022$1,368 -2.5%$180,720 +17.5%
    2021$1,403 $153,840
    2020-- $153,840 +291.6%
    2019$1,462 +119.7%$39,280
    2018$665 $39,280 +54.2%
    2017$665 $25,480
    2016$665 +8.8%$25,480 +1174%
    2015$612 +19.5%$2,000 -90.6%
    2014$512 $21,240

    Find assessor info on the county website

    Neighborhood: 31522

    Nearby schools

    GreatSchools rating
    Schools provided by the listing agent
    • Elementary: Oglethorpe
    • Middle: Glynn Middle School
    • High: Glynn Academy

    Source: Scout MLS. This data may not be complete. We recommend contacting the local school district to confirm school assignments for this home.

    Get pre-qualified for a loan
    At Zillow Home Loans, we can pre-qualify you in as little as 5 minutes with no impact to your credit score.

    An equal housing lender. NMLS #10287.

    Sell for more on Zillow
    Get a Zillow Showcase℠ listing at no additional cost and you could sell for .
    $615,100
    2% more
    +$12,302
    With Zillow Showcase(estimated)
    $627,402