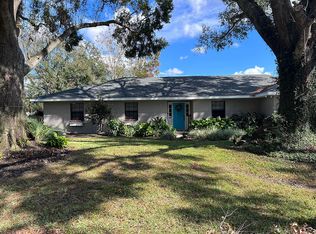
Welcome home to this charming 3-bedroom, 2-bath home in Auburndale, offering comfortable living spaces, inviting outdoor areas, and plenty of character throughout! From the moment you arrive, the mature shade trees, spacious driveway, and welcoming covered front porch create a warm first impression. Step inside to a bright and comfortable layout designed for everyday living and entertaining. The main living area is anchored by a cozy fireplace with a stylish accent wall, creating the perfect gathering place for relaxing evenings at home. French doors bring in natural light and provide easy access to the outdoor living space. The kitchen offers plenty of cabinet and counter space, stainless steel appliances, and a convenient layout that opens toward the living area, making it easy to stay connected while preparing meals or entertaining guests. With three bedrooms and two full bathrooms, there is plenty of flexibility for family, overnight guests, a home office, or hobby space. The primary bedroom features its own private en-suite bathroom for added convenience. One of the highlights of the home is the screened-in back porch, offering a wonderful place to enjoy your morning coffee, unwind at the end of the day, or entertain friends while still enjoying the Florida outdoors. Step outside to the fenced backyard, where you’ll find plenty of grassy space for pets, play, gardening, or creating your own backyard retreat. Additional features include an attached garage, generous driveway parking, covered front entry, mature landscaping, and a large shade tree that adds both character and curb appeal. Conveniently located in Auburndale, this home offers a comfortable combination of indoor and outdoor living with the space and flexibility to truly make it your own. Whether you’re gathering around the fireplace, enjoying a quiet evening on the screened porch, or spending the afternoon in the backyard, this home is ready for its next chapter. Schedule your private showing and come see everything it has to offer!
For sale
$314,900
506 MANDY STREET, AUBURNDALE, FL 33823
3beds
1,484sqft
Single Family Residence
Built in 1986
0.29 Acres Lot
$-- Zestimate®
$212/sqft
$-- HOA
What's special
Attached garageMature shade treesGenerous driveway parkingBright and comfortable layoutWelcoming covered front porchScreened-in back porchStainless steel appliances
- 13 days |
- 473 |
- 25 |
Likely to sell faster than
Zillow last checked:
Listing updated:
Listed by:
Tony Acosta 863-224-5956,
CENTURY 21 MYERS REALTY 863-875-5656
Source: Stellar MLS,MLS#: L4964291 Originating MLS: East Polk
Originating MLS: East Polk
Facts & features
Interior
Bedrooms & bathrooms
- Bedrooms: 3
- Bathrooms: 2
- Full bathrooms: 2
Primary bedroom
- Features: Ceiling Fan(s), No Closet
- Level: First
Bedroom 2
- Features: Ceiling Fan(s), Built-in Closet
- Level: First
Bedroom 3
- Features: Ceiling Fan(s), Built-in Closet
- Level: First
Primary bathroom
- Features: Dual Sinks, En Suite Bathroom, Exhaust Fan, Tub With Shower, Walk-In Closet(s)
- Level: First
Bathroom 2
- Features: Single Vanity, Tub With Shower, No Closet
- Level: First
Kitchen
- Features: Ceiling Fan(s), Built-in Features, Storage Closet
- Level: First
Living room
- Features: Ceiling Fan(s), No Closet
- Level: First
Heating
- Central
Cooling
- Central Air
Appliances
- Included: Dishwasher, Microwave, Range, Refrigerator
- Laundry: Electric Dryer Hookup, Inside, Washer Hookup
Features
- Ceiling Fan(s), Open Floorplan, Primary Bedroom Main Floor, Solid Surface Counters, Solid Wood Cabinets, Thermostat, Walk-In Closet(s)
- Flooring: Carpet, Ceramic Tile, Laminate
- Doors: French Doors
- Has fireplace: Yes
- Fireplace features: Living Room
Interior area
- Total structure area: 2,163
- Total interior livable area: 1,484 sqft
Video & virtual tour
Property
Parking
- Total spaces: 2
- Parking features: Driveway
- Attached garage spaces: 2
- Has uncovered spaces: Yes
Features
- Levels: One
- Stories: 1
- Exterior features: Lighting, Private Mailbox, Private Yard, Sidewalk
- Fencing: Vinyl,Wood
Lot
- Size: 0.29 Acres
- Dimensions: 100 x 125
Details
- Additional structures: Shed(s)
- Parcel number: 252733302142000230
- Special conditions: None
Construction
Type & style
- Home type: SingleFamily
- Property subtype: Single Family Residence
Materials
- Wood Frame
- Foundation: Slab
- Roof: Shingle
Condition
- Completed
- New construction: No
- Year built: 1986
Utilities & green energy
- Sewer: Public Sewer
- Water: Public
- Utilities for property: BB/HS Internet Available, Cable Available, Electricity Connected, Phone Available, Public, Sewer Connected, Water Connected
Community & HOA
Community
- Security: Smoke Detector(s)
- Pet fee: $0 monthly
- Subdivision: WHISTLER OAKS
HOA
- Has HOA: No
Location
- Region: Auburndale
Financial & listing details
- Price per square foot: $212/sqft
- Tax assessed value: $234,033
- Annual tax amount: $3,785
- Date on market: 8/14/2026
- Cumulative days on market: 14 days
- Listing terms: Cash,Conventional,FHA,VA Loan
- Ownership: Fee Simple
- Total actual rent: 0
- Electric utility on property: Yes
- Road surface type: Paved
Estimated market value
Not available
Estimated sales range
Not available
Not available
Price history
| Date | Event | Price |
|---|---|---|
| 8/15/2026 | Listed for rent | $2,000$1/sqft |
Source: Stellar MLS #L4964292 Report a problem | ||
| 8/14/2026 | Listed for sale | $314,900+3.6%$212/sqft |
Source:  Stellar MLS #L4964291 Report a problem Stellar MLS #L4964291 Report a problem | ||
| 1/4/2024 | Sold | $304,000+1.3%$205/sqft |
Source: Stellar MLS #L4941015 Report a problem | ||
| 12/4/2023 | Pending sale | $300,000$202/sqft |
Source: Stellar MLS #L4941015 Report a problem | ||
| 11/29/2023 | Listed for sale | $300,000+74.4%$202/sqft |
Source: Stellar MLS #L4941015 Report a problem | ||
| 7/23/2018 | Sold | $172,000+1.2%$116/sqft |
Source: Public Record Report a problem | ||
| 6/17/2018 | Listed for sale | $169,900$114/sqft |
Source: QUINN & COMPANY REALTORS, LLC #P4901088 Report a problem | ||
Public tax history
| Year | Property taxes | Tax assessment |
|---|---|---|
| 2025 | $3,026 +84.8% | $234,033 +40.7% |
| 2024 | $1,638 +2.5% | $166,298 +3% |
| 2023 | $1,597 +2.7% | $161,454 +3% |
| 2022 | $1,556 -0.3% | $156,751 +3% |
| 2021 | $1,561 +0.9% | $152,185 +1.4% |
| 2020 | $1,547 +0.2% | $150,084 +2.3% |
| 2019 | $1,544 -21.1% | $146,710 +62.5% |
| 2018 | $1,958 +172.2% | $90,282 +2.1% |
| 2017 | $719 +1.2% | $88,425 +2.1% |
| 2016 | $711 -1.8% | $86,606 +0.7% |
| 2015 | $724 +188.1% | $86,004 +0.8% |
| 2014 | $251 -65% | $85,321 +1.5% |
| 2013 | $718 +4% | $84,060 +1.7% |
| 2012 | $690 -9.7% | $82,655 -4.7% |
| 2011 | $764 +0.8% | $86,763 +1.5% |
| 2010 | $758 +1% | $85,481 +2.7% |
| 2009 | $750 +5.5% | $83,234 +0.1% |
| 2008 | $711 | $83,151 |
| 2007 | -- | -- |
| 2006 | $947 | -- |
| 2005 | -- | -- |
| 2004 | $820 +4.1% | -- |
| 2003 | $788 +1.2% | $72,855 +2.4% |
| 2002 | $779 +2.5% | $71,147 +1.6% |
| 2001 | $760 | $70,027 |
Find assessor info on the county website
Monthly payment
Est. payment
Payment breakdown
Explore the cost of this home by adjusting the details. Changes won't be saved.Climate risks
Neighborhood: 33823
Nearby schools
GreatSchools rating
- 2/10Lena Vista Elementary SchoolGrades: PK-5Distance: 1.1 mi
- 3/10Jere L. Stambaugh Middle SchoolGrades: 6-8Distance: 1.9 mi
- 3/10Auburndale Senior High SchoolGrades: PK,9-12Distance: 2 mi
Schools provided by the listing agent
- Elementary: Lena Vista Elem
- Middle: Stambaugh Middle
- High: Auburndale High School
Source: Stellar MLS. This data may not be complete. We recommend contacting the local school district to confirm school assignments for this home.
- $313,5003 bd2 ba1.5k sqft504 Mandy St, Auburndale, FL 33823Off Market
- $309,5003 bd3 ba1.7k sqft508 Mandy St, Auburndale, FL 33823Off Market
- $338,6003 bd2 ba2.2k sqft111 Lake Whistler Dr, Auburndale, FL 33823Off Market
- $348,9003 bd2 ba1.8k sqft109 Lake Whistler Dr, Auburndale, FL 33823Off Market
- $311,5003 bd2 ba1.3k sqft113 Lake Whistler Dr, Auburndale, FL 33823Off Market
- $441,4003 bd3 ba2.2k sqft505 Mandy St, Auburndale, FL 33823Off Market
- $379,9003 bd2 ba2.2k sqft502 Mandy St, Auburndale, FL 33823Off Market
- $300,5003 bd2 ba1.5k sqft510 Mandy St, Auburndale, FL 33823Off Market
A local agent can set up tours, give advice and negotiate with sellers.
Similar homes
- $249,0003 bd2 ba1.2k sqft215 CARLA ANN COURT, AUBURNDALE, FL 33823For Sale

 MLS ID #L4964501, Carri McLure, LPT REALTY, LLC. Stellar MLS
 - $255,0003 bd2 ba1.1k sqft125 CHEROKEE DRIVE, AUBURNDALE, FL 33823For Sale
 MLS ID #S5156148, Aizat Tuleeva, LPT REALTY, LLC. Stellar MLS
 - $295,0003 bd2 ba1.3k sqft212 PIKE STREET, AUBURNDALE, FL 33823For Sale
 MLS ID #P4939543, Jamie Baker, KELLER WILLIAMS REALTY SMART 1. Stellar MLS
 - $255,0003 bd2 ba1.1k sqft2531 HEBB ROAD, AUBURNDALE, FL 33823For Sale
 MLS ID #P4938963, Mary Myers, CENTURY 21 MYERS REALTY. Stellar MLS
 - $347,9004 bd2 ba1.8k sqft1844 SKYVIEW DRIVE, AUBURNDALE, FL 33823For SaleMLS ID #P4939083, Judy Birney, SYNERGY REALTY SERVICES LLC. Stellar MLS
- $300,0003 bd2 ba1.8k sqft450 E POMELO STREET, LAKE ALFRED, FL 33850For SaleMLS ID #P4938688, Renee Butler, BROKERS REALTY OF CENTRAL FLOR. Stellar MLS
- $308,0003 bd2 ba1.4k sqft116 W ARBORVITAE LANE, POLK CITY, FL 33868For SaleMLS ID #O6378198, Kara Wisely, BHHS FLORIDA REALTY. Stellar MLS
- $324,7003 bd2 ba1.7k sqft2230 W CENTRAL AVENUE, WINTER HAVEN, FL 33880For SaleMLS ID #S5152674, Andrea Baker, WATSON REALTY CORP.. Stellar MLS
- $299,9993 bd2 ba1.3k sqft156 MANSEAU DRIVE, WINTER HAVEN, FL 33880For SaleMLS ID #L4963680, Vanessa Armas, TRUE FLORIDA REALTY LLC. Stellar MLS
- $349,9993 bd2 ba1.5k sqft1522 ECKART DRIVE, WINTER HAVEN, FL 33881For SaleMLS ID #L4959745, Russ Rhoads, EXP REALTY LLC. Stellar MLS
- $279,9003 bd2 ba1.3k sqft4710 JOYCE DRIVE, LAKELAND, FL 33805For SaleMLS ID #TB8529214, Mark Berdelle, REAL BROKER, LLC. Stellar MLS
- $320,0003 bd2 ba1.6k sqft408 LANIER LANE, WINTER HAVEN, FL 33884For SaleMLS ID #O6428832, Michele Perry, CHARLES RUTENBERG REALTY ORLANDO. Stellar MLS
- $319,7003 bd2 ba1.4k sqft3623 OPAL DRIVE, MULBERRY, FL 33860For SaleMLS ID #L4963520, Trish Nolan-Mostoller, REGAL REAL ESTATE LLC. Stellar MLS
- $289,0003 bd2 ba1.8k sqft2095 W HARTRIDGE TERRACE, WINTER HAVEN, FL 33881For SaleMLS ID #P4939103, Sara Jones, NONA LEGACY POWERED BY LA ROSA. Stellar MLS
- $319,9003 bd2 ba1.6k sqft1534 HALLAM COURT S, LAKELAND, FL 33813For SaleMLS ID #O6407818, Robert Salmons, ENTERA REALTY LLC. Stellar MLS
- $350,0004 bd2 ba1.5k sqft4710 FERNERY LANE, LAKELAND, FL 33809For SaleMLS ID #L4964502, Monay Link, CHARLES RUTENBERG REALTY ORLANDO. Stellar MLS
- $270,0003 bd2 ba1.1k sqft1557 N LAKE SHIPP DRIVE SW, WINTER HAVEN, FL 33880For SaleMLS ID #L4963966, Tiffani Kline, HOUSE OF GLASS REAL ESTATE PM. Stellar MLS
- $354,9004 bd2 ba1.7k sqft7342 LIBERTY ROAD, LAKELAND, FL 33809For SaleMLS ID #L4964491, Ginger Quirk, COLDWELL BANKER REALTY. Stellar MLS
- $334,9003 bd2 ba1.4k sqft2620 MARTIN AVENUE, LAKELAND, FL 33803For SaleMLS ID #L4962821, Russ Rhoads, EXP REALTY LLC. Stellar MLS
- $325,0003 bd2 ba1.7k sqft3833 WHISTLEWOOD CIRCLE, LAKELAND, FL 33811For SaleMLS ID #L4964132, Gwen Clark, CLARK REALTY LLC. Stellar MLS
