Skip main navigation
Off market
  • $990,100

    506 Maple Ave, Danville, KY 40422

    5beds
    7,239sqft
    Single Family Residence
    Built in 2007
    2.99 Acres Lot
    $990,100 Zestimate®
    $137/sqft
    $3,395 Estimated rent

    Home value

    $990,100

    $792,000 - $1.21M

    $3,395/mo

    Zestimate® history
    Loading
    Loading...

    Owner options

    List your home for rent

    $3,395/mo

    Rent Zestimate®

    Find your next renter with Zillow Rental Manager. Plus, with online applications, you can quickly screen prospective tenants – for free.

    Learn more

    $3,395/mo

    Rent Zestimate®

    Refinance and save

    $4,887/mo

    Est. payment

    Refinancing to a lower rate could help reduce your monthly payments and save thousands over the life of the loan.

    See today's rates

    $4,887/mo

    Est. payment

    Explore your selling options

    Work with a Zillow partner agent

    Leverage their expertise and Zillow's premium Showcase listings to get your home seen by more buyers.

    Get started

    List with your own agent

    Get your home in front of millions of buyers by listing it on Zillow.

    Learn how to do it

    Sell it yourself

    Take full control of how buyers see your home on Zillow by listing For Sale by Owner (FSBO).

    List your home

    What's special

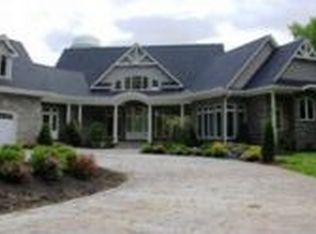
    Back on the market AND at a new price. Located in the heart of Danville on nearly 3 acres - complete with spring-fed pond AND in-ground pool. This home has it all: cook's kitchen, home theatre, entertainment space galore, in-law/guest suite; bonus suite, safe room/wine cellar, 3-car garage, wet-bar, library, and so much more! The open floorplan features hardwood floors, luxury woodworking details, one-of-a-kind slate fireplace and dramatic ceilings. The primary suite features a sitting area w/fireplace, designer bathroom, and spacious walk-in closet. The kitchen highlights include floor-to-ceiling cabinetry, Wolfe 6-burner cook top, and opens to the dining room and to the private deck, complete with outdoor fireplace. The walk-out lower level, which opens to the swimming pool & patio, is absolutely incredible with its custom cabinetry, home theatre, and guest suite. With the tall ceilings and vast amount of windows, you'll never know it's the lower level. There are condition issues, but this home is a rare find and is absolutely exquisite in its detail. (Agent has financial interest in property.)

    This property is off market, which means it's not currently listed for sale or rent on Zillow. This may be different from what's available on other websites or public sources.
    Zillow last checked:

    Listing updated:

    Listed by:

    Starla R Yount 859-583-5847,

    United Real Estate Bluegrass

    Bought with:

    Starla R Yount, 199574

    United Real Estate Bluegrass

    Source: Imagine MLS,MLS#: 22007869MLS Logo

    Facts & features

    Interior

    Bedrooms & bathrooms
    • Bedrooms: 5
    • Bathrooms: 7
    • Full bathrooms: 4
    • 1/2 bathrooms: 3
    Primary bedroom
    • Description: w/sitting room, fireplace, & walk-in closet
    • Level: First
    Bedroom 1
    • Level: First
    Bedroom 2
    • Level: First
    Bedroom 3
    • Level: Lower
    Bathroom 1
    • Description: Half Bath
    • Level: First
    Bathroom 2
    • Description: Full Bath
    Bathroom 3
    • Description: Full Bath
    • Level: Second
    Bathroom 4
    • Description: Full Bath
    • Level: Lower
    Bathroom 5
    • Description: Half Bath
    • Level: Lower
    Bonus room
    • Description: Bonus room w/full bath
    • Level: Second
    Dining room
    • Description: Open to the kitchen
    • Level: First
    Dining room
    • Description: Open to the kitchen
    • Level: First
    Foyer
    • Level: First
    Foyer
    • Level: First
    Great room
    • Description: Stunning details & view
    • Level: First
    Great room
    • Description: Stunning details & view
    • Level: First
    Kitchen
    • Description: May not be fully equipped
    • Level: Lower
    Recreation room
    • Description: Open lower-level floorplan
    • Level: Lower
    Recreation room
    • Description: Home Theatre
    • Level: Third
    Recreation room
    • Description: Open lower-level floorplan
    • Level: Lower
    Utility room
    • Level: First
    Heating
    • Forced Air, Natural Gas
    Cooling
    • Electric, Heat Pump
    Appliances
    • Included: Double Oven, Dishwasher, Microwave, Refrigerator, Cooktop
    • Laundry: Electric Dryer Hookup, Main Level, Washer Hookup
    Features
    • Central Vacuum, Entrance Foyer, In-Law Floorplan, Master Downstairs, Wet Bar, Walk-In Closet(s), Soaking Tub
    • Flooring: Hardwood, Marble, Slate, Tile
    • Has basement: Yes
    • Has fireplace: Yes
    • Fireplace features: Blower Fan, Gas Log, Great Room, Insert, Master Bedroom, Outside
    Interior area
    • Total structure area: 7,239
    • Total interior livable area: 7,239 sqft
    • Finished area above ground: 3,989
    • Finished area below ground: 3,250

    Property

    Parking
    • Total spaces: 3
    • Parking features: Attached Garage, Driveway, Garage Faces Front
    • Garage spaces: 3
    • Has uncovered spaces: Yes
    Features
    • Levels: One
    • Patio & porch: Deck, Patio
    • Has private pool: Yes
    • Pool features: In Ground
    • Fencing: Privacy
    • Has view: Yes
    • View description: Trees/Woods
    Lot
    • Size: 2.99 Acres
    Details
    • Parcel number: D02006045
    • Other equipment: Home Theater

    Construction

    Type & style
    • Home type: SingleFamily
    • Architectural style: Ranch
    • Property subtype: Single Family Residence
    Materials
    • Stone
    • Foundation: Concrete Perimeter
    • Roof: Dimensional Style,Shingle
    Condition
    • New construction: No
    • Year built: 2007

    Utilities & green energy

    • Sewer: Public Sewer
    • Water: Public
    • Utilities for property: Electricity Connected, Natural Gas Connected, Sewer Connected, Water Connected

    Community & neighborhood

    Security
    • Security features: Security System Owned
    Community
    • Community features: Park
    Location
    • Region: Danville
    • Subdivision: Downtown

    Price history

    DateEventPrice
    1/19/2023Sold$950,000-20.5%$131/sqft
    Source: Imagine MLS #22007869 Report a problem
    12/17/2022Contingent$1,195,000$165/sqft
    Source: Imagine MLS #22007869 Report a problem
    9/19/2022Listed for sale$1,195,000-17.6%$165/sqft
    Source: Imagine MLS #22007869 Report a problem
    7/3/2022Contingent$1,450,000$200/sqft
    Source: Imagine MLS #22007869 Report a problem
    4/23/2022Listed for sale$1,450,000$200/sqft
    Source: Imagine MLS #22007869 Report a problem

    Public tax history

    Tax history is unavailable.

    Neighborhood: 40422

    Nearby schools

    GreatSchools rating
    Schools provided by the listing agent
    • Elementary: Tolliver
    • Middle: Bate
    • High: Danville

    Source: Imagine MLS. This data may not be complete. We recommend contacting the local school district to confirm school assignments for this home.

    Get pre-qualified for a loan
    At Zillow Home Loans, we can pre-qualify you in as little as 5 minutes with no impact to your credit score.

    An equal housing lender. NMLS #10287.

    Sell for more on Zillow
    Get a Zillow Showcase℠ listing at no additional cost and you could sell for .
    $990,100
    2% more
    +$19,802
    With Zillow Showcase(estimated)
    $1,009,902