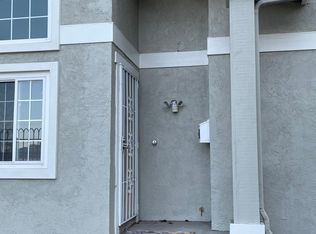
Welcome to 506 Marina Way, a well-maintained townhouse offering comfortable living in a convenient Richmond location with No HOA. This 3-bedroom, 2.5-bath home features a functional two-story floor plan, private yard, and garage. The property has been thoughtfully cleaned and refreshed, and is ready for its next owner. Conveniently located near shopping, dining, transportation, and waterfront amenities. Offered for sale in its present condition, providing an opportunity for buyers to make the home their own. Don't miss the opportunity to see this well-kept townhouse!
For sale
$435,000
506 Marina Way, Richmond, CA 94801
3beds
1,448sqft
Residential, Townhouse
Built in 1980
2,080 Square Feet Lot
$434,600 Zestimate®
$300/sqft
$-- HOA
What's special
Private yardFunctional two-story floor plan
- 8 days
- 525
- 29
Zillow last checked:
Listing updated:
Listed by:
Patrick Grogan DRE #01820819 510-269-7406,
Heritage Fund Rlty & Invest
Source: Bay East AOR,MLS#: 41146512
Facts & features
Interior
Bedrooms & bathrooms
- Bedrooms: 3
- Bathrooms: 3
- Full bathrooms: 2
- Partial bathrooms: 1
Rooms
- Room types: Main Entry, Other
Kitchen
- Features: Range/Oven Built-in, Refrigerator
Heating
- Wall Furnace
Cooling
- None
Appliances
- Included: Range, Refrigerator
- Laundry: Hookups Only
Features
- Flooring: Carpet
- Number of fireplaces: 1
- Fireplace features: Brick
- Common walls with other units/homes: Corner Unit
Interior area
- Total structure area: 1,448
- Total interior livable area: 1,448 sqft
Property
Parking
- Total spaces: 2
- Parking features: Covered, Garage
- Garage spaces: 1
Features
- Levels: Two
- Stories: 2
- Pool features: None
- Fencing: Fenced
Lot
- Size: 2,080 Square Feet
- Features: Landscaped
Details
- Parcel number: 5343820113
- Special conditions: Standard
- Other equipment: None
Construction
Type & style
- Home type: Townhouse
- Architectural style: None
- Property subtype: Residential, Townhouse
Materials
- Frame
- Roof: Other
Condition
- Existing
- New construction: No
- Year built: 1980
Utilities & green energy
- Electric: No Solar
- Sewer: Public Sewer
- Water: Public
Community & HOA
Community
- Subdivision: City Center
HOA
- Has HOA: No
Location
- Region: Richmond
Financial & listing details
- Price per square foot: $300/sqft
- Tax assessed value: $113,363
- Price range: $435K - $435K
- Date on market: 8/28/2026
- Listing agreement: Excl Right
- Listing terms: Cash,Conventional,FHA
Estimated market value
$434,600
$413,000 - $456,000
$3,048/mo
Price history
| Date | Event | Price |
|---|---|---|
| 8/28/2026 | Listed for sale | $435,000+424.7%$300/sqft |
Source:  Bay East AOR #41146512 Report a problem Bay East AOR #41146512 Report a problem | ||
| 10/13/2009 | Sold | $82,900-74.5%$57/sqft |
Source: CCAR #40429500 Report a problem | ||
| 8/17/2004 | Sold | $325,000+27.5%$224/sqft |
Source: CCAR #40016355 Report a problem | ||
| 10/4/2002 | Sold | $255,000$176/sqft |
Source: Public Record Report a problem | ||
Public tax history
| Year | Property taxes | Tax assessment |
|---|---|---|
| 2026 | -- | $113,363 +2% |
| 2025 | $3,515 +14.7% | $111,141 +2% |
| 2024 | $3,066 +1% | $108,963 +2% |
| 2023 | $3,036 +3% | $106,827 +2% |
| 2022 | $2,946 +2.5% | $104,733 +2% |
| 2021 | $2,876 +4.2% | $102,680 +1% |
| 2020 | $2,760 +2.6% | $101,629 +2% |
| 2019 | $2,691 +3.9% | $99,637 +2% |
| 2018 | $2,589 +3.1% | $97,685 +2% |
| 2017 | $2,512 +2.7% | $95,770 +2% |
| 2016 | $2,445 +2.4% | $93,894 +1.5% |
| 2015 | $2,389 | $92,485 +2% |
| 2014 | $2,389 | $90,674 +0.5% |
| 2013 | -- | $90,265 +2% |
| 2012 | -- | $88,496 +2% |
| 2011 | -- | $86,762 +4.7% |
| 2010 | -- | $82,900 -27.9% |
| 2009 | -- | $115,000 -53% |
| 2008 | -- | $244,500 -27.7% |
| 2007 | -- | $338,129 +2% |
| 2006 | -- | $331,500 +2% |
| 2005 | -- | $325,000 +22.1% |
| 2004 | -- | $266,168 +4.4% |
| 2003 | -- | $255,000 +94.5% |
| 2002 | -- | $131,139 +2% |
| 2001 | -- | $128,569 |
Find assessor info on the county website
Monthly payment
Est. payment
Payment breakdown
Explore the cost of this home by adjusting the details. Changes won't be saved.Climate risks
Neighborhood: Iron Triangle
Similar homes
- $475,0004 bd2 ba1.1k sqft634 8th St, Richmond, CA 94801For Sale
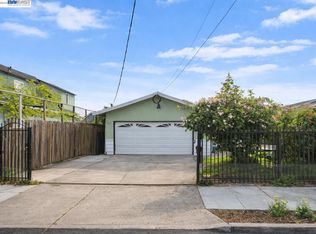 MLS ID #41131127, Derek Han. Bay East AOR
 - $369,0003 bd3 ba1.7k sqft9 Quail Hill Ln, Richmond, CA 94803For Sale
 MLS ID #41146396, Michael Hughey. bridgeMLS/CCAR/Bay East AOR
 - $599,0003 bd3 ba1.5k sqft278 6th St, Richmond, CA 94801For Sale
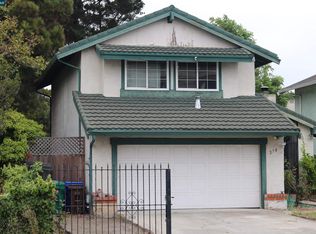 MLS ID #41137475, Fredis Lara. CCAR
 - $499,0003 bd3 ba1.8k sqft2121 Vale Rd APT 15, San Pablo, CA 94806For Sale
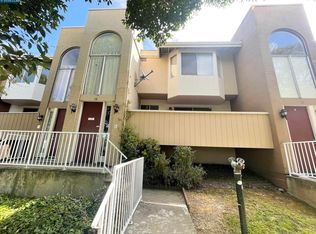 MLS ID #41144733, Vernette Crockett. CCAR
Local buyer's agents are ready to help
