Skip main navigation
Sold
  • Price Unknown

    506 Marquis, San Antonio, TX 78216

    3beds
    1,432sqft
    Single Family Residence
    Built in 1960
    9,365 Square Feet Lot
    $311,600 Zestimate®
    $--/sqft
    $1,769 Estimated rent

    Home value

    $311,600

    $290,000 - $337,000

    $1,769/mo

    Zestimate® history
    Loading
    Loading...

    Owner options

    List your home for rent

    $1,769/mo

    Rent Zestimate®

    Find your next renter with Zillow Rental Manager. Plus, with online applications, you can quickly screen prospective tenants – for free.

    Learn more

    $1,769/mo

    Rent Zestimate®

    Refinance and save

    Refinancing to a lower rate could help reduce your monthly payments and save thousands over the life of the loan.

    See today's rates

    Explore your selling options

    Work with a Zillow partner agent

    Leverage their expertise and Zillow's premium Showcase listings to get your home seen by more buyers.

    Get started

    List with your own agent

    Get your home in front of millions of buyers by listing it on Zillow.

    Learn how to do it

    Sell it yourself

    Take full control of how buyers see your home on Zillow by listing For Sale by Owner (FSBO).

    List your home

    What's special

    Modern upgradesClassic mid-century charmOriginal hardwood floorsWell maintained deckGreat size yardOriginal mid-century cabinetryAutomatic sprinkler system
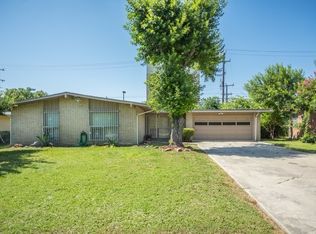
    Welcome to 506 Marquis Lane, a beautifully updated 3-bedroom, 2-bathroom home nestled in the highly sought-after Alamo Heights Independent School District. This single-story residence combines classic mid-century charm with modern upgrades, offering both comfort and style. The home boasts original hardwood floors throughout, complemented by Saltillo and ceramic tile accents and a new fresh coat of paint throughout! A commercial-grade stainless steel stove, oven, and vent hood enhance the kitchen's functionality and appeal and also displays the original mid-century cabinetry which includes the original wall paneling in the eat-in-kitchen and dinning room. Off the living room you will find a versatile study/library which provides extra room for work or relaxation with it's own French door entry to the backyard. The backyard offers a well maintained deck and a great size yard, perfect for entertaining guests or unwinding and enjoying amongst yourselves. The property includes a fairly new tough shed for additional storage and an automatic sprinkler system to keep the yard lush. The home also includes a Nest thermostat for energy-efficient climate control, Pre-wired for a security system a water softener installed in the garage and the garage has a new insulated door motor and interior lights. The property is conveniently located close to 410, 281, North Star Mall, the Quarry, the SA International Airport, shops, and plenty of restaurants and entertainment. Don't miss the opportunity to own this gem in one of San Antonio's most desirable neighborhoods. Schedule a viewing today!

    Zillow last checked:

    Listing updated:

    Listed by:

    Victor Garcia TREC #762560 (210) 620-3220,

    Marshall Reddick Real Estate

    Source: LERA MLS,MLS#: 1874916MLS Logo

    Facts & features

    Interior

    Bedrooms & bathrooms
    • Bedrooms: 3
    • Bathrooms: 2
    • Full bathrooms: 2
    Primary bedroom
    • Area: 140
    • Dimensions: 14 x 10
    Bedroom 2
    • Area: 100
    • Dimensions: 10 x 10
    Bedroom 3
    • Area: 90
    • Dimensions: 10 x 9
    Primary bathroom
    • Features: Shower Only
    • Area: 30
    • Dimensions: 6 x 5
    Kitchen
    • Area: 110
    • Dimensions: 10 x 11
    Living room
    • Area: 216
    • Dimensions: 18 x 12
    Office
    • Area: 108
    • Dimensions: 9 x 12
    Heating
    • Central, Natural Gas
    Cooling
    • Central Air
    Appliances
    • Included: Self Cleaning Oven, Range, Gas Cooktop, Indoor Grill, Disposal, Dishwasher, Gas Water Heater
    • Laundry: In Garage, Washer Hookup, Dryer Connection
    Features
    • One Living Area, Eat-in Kitchen, Kitchen Island, Study/Library, High Speed Internet, Master Downstairs, Ceiling Fan(s), Chandelier, Wet Bar
    • Flooring: Ceramic Tile, Wood
    • Windows: Window Coverings
    • Has basement: No
    • Has fireplace: No
    • Fireplace features: Not Applicable
    Interior area
    • Total interior livable area: 1,432 sqft

    Property

    Parking
    • Total spaces: 2
    • Parking features: Two Car Garage, Utility Area in Garage
    • Garage spaces: 2
    Features
    • Levels: One
    • Stories: 1
    • Pool features: None
    Lot
    • Size: 9,365 Square Feet
    Details
    • Parcel number: 131100100120

    Construction

    Type & style
    • Home type: SingleFamily
    • Property subtype: Single Family Residence
    Materials
    • Stone
    • Foundation: Slab
    • Roof: Composition
    Condition
    • Pre-Owned
    • New construction: No
    • Year built: 1960

    Utilities & green energy

    • Sewer: Sewer System
    • Water: Water System
    • Utilities for property: Cable Available, City Garbage service

    Community & HOA

    Community
    • Features: None
    • Security: Prewired
    • Subdivision: Crownhill Park Ah/Ne
    Location
    • Region: San Antonio

    Financial & listing details

    • Tax assessed value: $271,700
    • Annual tax amount: $6,116
    • Date on market: 6/11/2025
    • Cumulative days on market: 73 days
    • Listing terms: Conventional,FHA,VA Loan,Cash

    Price history

    DateEventPrice
    9/18/2025Sold--
    Source: LERA MLS #1874916 Report a problem
    8/23/2025Pending sale$314,900$220/sqft
    Source: LERA MLS #1874916 Report a problem
    8/19/2025Contingent$314,900$220/sqft
    Source: LERA MLS #1874916 Report a problem
    7/28/2025Price change$314,900-3.1%$220/sqft
    Source: LERA MLS #1874916 Report a problem
    6/11/2025Listed for sale$325,000$227/sqft
    Source: LERA MLS #1874916 Report a problem
    4/15/2023Listing removed--
    Source: Zillow Rentals Report a problem
    4/1/2023Listed for rent$2,095$1/sqft
    Source: Zillow Rentals Report a problem
    10/30/2015Sold--
    Source: LERA MLS #1132544 Report a problem

    Public tax history

    YearProperty taxesTax assessment
    2025$6,093 -4.7%$271,700 -4.3%
    2024$6,394 +33.9%$284,050 +2.2%
    2023$4,776 $277,990 +6.9%
    2022-- $260,150 +10%
    2021$5,046 $236,500 +10%
    2020$5,046 +3.6%$215,000 +3.4%
    2019$4,868 $208,000 +5%
    2018$4,868 +5.6%$198,020 -5.2%
    2017$4,609 $208,780 +10%
    2016-- $189,800 +18%
    2015$3,530 $160,780 +15.1%
    2014$3,530 $139,630 +15.7%
    2013-- $120,650 -2.1%
    2012-- $123,200 -1%
    2011-- $124,470 -2%
    2010-- $127,000 -9.3%
    2009-- $140,000 -15.2%
    2008-- $165,000 +8.1%
    2007-- $152,600 +13.7%
    2006-- $134,230 +4.4%
    2005-- $128,570
    2004-- --
    2003-- --
    2002-- --
    2001-- --
    2000-- --
    Find assessor info on the county website

    Neighborhood: Crownhill Park

    Nearby schools

    GreatSchools rating
    Schools provided by the listing agent
    • Elementary: Cambridge
    • Middle: Alamo Heights
    • High: Alamo Heights
    • District: Alamo Heights I.S.D.

    Source: LERA MLS. This data may not be complete. We recommend contacting the local school district to confirm school assignments for this home.

    Get a cash offer in 3 minutes
    Find out how much your home could sell for in as little as 3 minutes with a no-obligation cash offer.
    Estimated market value
    $311,600
    Get a cash offer in 3 minutes
    Find out how much your home could sell for in as little as 3 minutes with a no-obligation cash offer.
    Estimated market value
    $311,600