Skip main navigation
For sale
  • $569,000

    506 McLachlan Point, Evart, MI 49631

    4beds
    2,020sqft
    : 
    Loading
    Get pre-qualified
    Single Family Residence, Modular
    Built in 1995
    0.4 Acres Lot
    $545,400 Zestimate®
    $282/sqft
    $42/mo HOA

    What's special

    Multiple level deckingHeated laundry areaCustom built dog penBoat housePrivate sandy beach areaSolid surface countersNewer stainless steel appliances
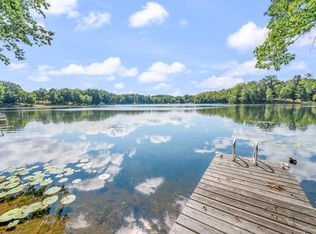
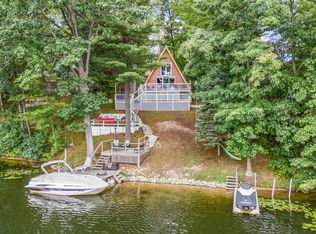
    No detail was overlooked while updating this spacious 4 bedroom 3 bathroom home over looking 85 acre all sport Lake Negaunee. Home offers 2 main floor bedrooms one of which is currently being utilized as a home office and both have beautifully finished Brazillian Wood floors. Kitchen is tastefully designed with newer stainless steel appliances, solid surface counters with ceramic tile backsplash. The large upstairs primary bedroom and 4th bedroom have been customized with Pickle Barrel wood flooring, private decks out of each and offer 365 days a year views of the lake. The full basement has a functioning toilet and is ready for the additon of a shower, which the seller has and is including. The attached 2 car garage was just freshly painted and is where the heated laundry area is to eliminate going up and down stairs. Outside you'll find and enjoy use of the multiple level decking, private sandy beach area, custom built dog pen and for storage of all of lifes extras you have a 60 x 40 pole barn, which is set up and ready for heat with the recent connection of natural gas to the building and home. Extras continue when you see the rare boat house right at the waters edge. Seller has designed and will be inclucing a winch system for easy removal of your pontoon boat in the fall right into the boat house. Don't miss the newer building on the water that offers a blank canvas for you to deisgn as you'd like. Art studio, she shed, crafting room, bunk house for extra guests? You name it. All this and more.
    466 days
    |
    484
    |
    37
    |

    Zillow last checked:

    Listing updated:

    Listed by:

    Jeffrey Wagner 231-510-1286,

    Coldwell Banker Schmidt-Cadillac 231-775-1737

    Source: NGLRMLS,MLS#: 1931937MLS Logo

    Loading...

      Facts & features

      Interior

      Bedrooms & bathrooms
      • Bedrooms: 4
      • Bathrooms: 3
      • Full bathrooms: 1
      • 3/4 bathrooms: 1
      • 1/2 bathrooms: 1
      • Main level bathrooms: 1
      • Main level bedrooms: 2
      Primary bedroom
      • Level: Main
      • Area: 135.72
      • Dimensions: 11.7 x 11.6
      Bedroom 2
      • Level: Main
      • Area: 126.36
      • Dimensions: 11.7 x 10.8
      Bedroom 3
      • Level: Upper
      • Area: 305.3
      • Dimensions: 14.2 x 21.5
      Bedroom 4
      • Level: Upper
      • Area: 281.87
      • Dimensions: 13.11 x 21.5
      Primary bathroom
      • Features: Shared
      Dining room
      • Level: Main
      • Area: 100.1
      • Dimensions: 9.1 x 11
      Kitchen
      • Level: Main
      • Area: 130.9
      • Dimensions: 11.9 x 11
      Living room
      • Level: Main
      • Area: 251.34
      • Dimensions: 21.3 x 11.8
      Heating
      • Forced Air, Natural Gas, Fireplace(s)
      Cooling
      • Central Air, Zoned
      Appliances
      • Included: Refrigerator, Oven/Range, Disposal, Dishwasher, Microwave, Water Softener Owned, Washer, Dryer, Water Filtration System, Freezer, Exhaust Fan, Electric Water Heater
      • Laundry: Main Level
      Features
      • Pantry, Solid Surface Counters, Drywall, Ceiling Fan(s), DSL, WiFi
      • Flooring: Laminate, Wood, Concrete
      • Windows: Blinds, Drapes, Curtain Rods
      • Basement: Full,Walk-Out Access,Daylight,Exterior Entry,Finished Rooms,Bath/Stubbed,Interior Entry
      • Has fireplace: Yes
      • Fireplace features: Gas, Pellet Stove
      Interior area
      • Total structure area: 2,020
      • Total interior livable area: 2,020 sqft
      • Finished area above ground: 2,020
      • Finished area below ground: 0

      Property

      Parking
      • Total spaces: 2
      • Parking features: Attached, Garage Door Opener, Heated Garage, Plumbing, Concrete Floors, Gravel, Private
      • Attached garage spaces: 2
      Accessibility
      • Accessibility features: Covered Entrance
      Features
      • Levels: Two
      • Stories: 2
      • Patio & porch: Deck, Multi-Level Decking, Covered, Porch
      • Exterior features: Sprinkler System, Rain Gutters, Dog Pen, Dock
      • Has spa: Yes
      • Spa features: Hot Tub
      • Has view: Yes
      • View description: Countryside View, Water
      • Water view: Water
      • Waterfront features: Inland Lake, All Sports, Sandy Bottom, Private Lake
      • Body of water: Negaunee Lake
      • Frontage type: Waterfront
      • Frontage length: 174
      Lot
      • Size: 0.4 Acres
      • Dimensions: 174 x 52 x 228 x 138
      • Features: Bluff, Landscaped, Subdivided
      Details
      • Additional structures: Pole Building(s)
      • Parcel number: 0340309700
      • Zoning description: Residential,Deed Restrictions,Building-Use Restrictions,Outbuildings Allowed,Rural

      Construction

      Type & style
      • Home type: SingleFamily
      • Architectural style: Cape Cod
      • Property subtype: Single Family Residence, Modular
      Materials
      • Vinyl Siding
      • Foundation: Poured Concrete
      • Roof: Metal
      Condition
      • New construction: No
      • Year built: 1995

      Utilities & green energy

      • Sewer: Private Sewer
      • Water: Private

      Community & HOA

      Community
      • Features: Park
      • Security: Security System, Smoke Detector(s)
      • Subdivision: Negaunee Lake Sub. #3
      HOA
      • Services included: Snow Removal, Trash
      • HOA fee: $500 annually
      Location
      • Region: Evart

      Financial & listing details

      • Price per square foot: $282/sqft
      • Tax assessed value: $120,000
      • Annual tax amount: $2,529
      • Price range: $569K - $569K
      • Date on market: 4/2/2025
      • Cumulative days on market: 467 days
      • Listing agreement: Exclusive Right Sell
      • Listing terms: Conventional,Cash,FHA,USDA Loan,VA Loan
      • Ownership type: Private Owner
      • Road surface type: Gravel

        Estimated market value

        $545,400

        $518,000 - $573,000

        $2,020/mo

        Price history

        DateEventPrice
        4/2/2025Listed for sale$569,000+1.6%$282/sqft
        Source: NGLRMLS #1931937 Report a problem
        12/10/2024Listing removed$559,900$277/sqft
        Source: Realcomp II #78080010894 Report a problem
        4/11/2024Listed for sale$559,900$277/sqft
        Source: MichRIC #23133497 Report a problem
        4/4/2024Contingent$559,900$277/sqft
        Source: MichRIC #23133497 Report a problem
        9/7/2023Listed for sale$559,900+0.2%$277/sqft
        Source: NGLRMLS #1915450 Report a problem
        9/3/2023Listing removed--
        Source: Realcomp II #20230037288 Report a problem
        5/14/2023Price change$559,000-0.2%$277/sqft
        Source: Realcomp II #20230037288 Report a problem
        11/23/2022Listed for sale$559,900-4.3%$277/sqft
        Source: Realcomp II #20221062733 Report a problem
        10/1/2022Listing removed--
        Source: RE/MAX of Michigan Report a problem
        3/30/2022Price change$585,000-1.7%$290/sqft
        Source: MichRIC #22010161 Report a problem
        3/29/2022Listed for sale$595,000+325.3%$295/sqft
        Source: RE/MAX of Michigan #22010161 Report a problem
        1/9/2013Listing removed$139,900$69/sqft
        Source: Coldwell Banker Lakes Realty #11023300 Report a problem
        10/9/2012Price change$139,900-6.7%$69/sqft
        Source: Coldwell Banker Lakes Realty #11023300 Report a problem
        7/12/2012Price change$150,000-7.7%$74/sqft
        Source: Coldwell Banker Lakes Realty #11023300 Report a problem
        3/29/2012Price change$162,500-5.8%$80/sqft
        Source: Coldwell Banker Lakes Realty #11023300 Report a problem
        3/9/2012Listed for sale$172,500$85/sqft
        Source: Coldwell Banker Lakes Realty #11023300 Report a problem

        Public tax history

        YearProperty taxesTax assessment
        2025$2,519 +5.9%$220,900 +3.5%
        2024$2,378 -0.7%$213,500 +38.1%
        2023$2,395 $154,600 +10.5%
        2022-- $139,900 +5%
        2021-- $133,200 -0.3%
        2020-- $133,600 -10.2%
        2019-- $148,700 +73.1%
        2018-- $85,900 +2.8%
        2017-- $83,600 +4.9%
        2016-- $79,700 +14.5%
        2015-- $69,600 +3.9%
        2014-- $67,000
        2013-- --
        2012-- $63,100 -13.9%
        2011-- $73,300 -11.5%
        2010-- $82,800
        Find assessor info on the county website

        Monthly payment

        Est. payment

        Payment breakdown

        Explore the cost of this home by adjusting the details. Changes won't be saved.
        All calculations are estimates and provided by Zillow, Inc. for informational purposes only. Actual amounts may vary.
        HOA fees may include property taxes on listings classified as Co-Ops. Contact the listing agent and/or owner for fee details.
        Mortgage interest rates are dependent on a number of factors, including credit score, down payment, and repayment length. Interest rate data provided by Zillow Group Marketplace, Inc. as of 1/1/1970 from various mortgage lenders with which we have lead or other similar arrangements; the Estimated Payment is an average of those rates.
        See how much you could borrow to make a competitive offer.

        Climate risks

        Neighborhood: 49631

        Getting around

        0 / 100
        Car-Dependent
        35 / 100
        Somewhat Bikeable

        Nearby schools

        GreatSchools rating
        Schools provided by the listing agent
        • District: Reed City Area Public Schools

        Source: NGLRMLS. This data may not be complete. We recommend contacting the local school district to confirm school assignments for this home.

        A local agent can set up tours, give advice and negotiate with sellers.

        A local lender can help you make sure your offer is ready when you are.

        Browse local experts

        Similar homes