Skip main navigation
For sale
  • Price cut: $5K (5/15)
    $355,000

    506 McLaws Street, Savannah, GA 31405

    3beds
    1,809sqft
    : 
    Loading
    Get pre-qualified
    Single Family Residence
    Built in 1958
    8,276 Square Feet Lot
    $342,300 Zestimate®
    $196/sqft
    $-- HOA

    What's special

    Ornamental fireplaceTastefully renovated kitchenSpacious dining areaUpgraded vinyl plank flooring
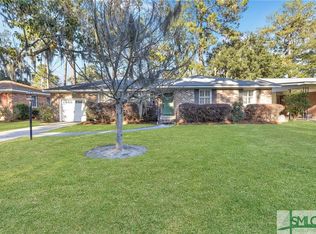
    Back on the market at no fault of seller! Welcome home to this well-maintained and thoughtfully updated property located in the heart of Midtown Savannah, offering both convenience and charm with easy access to churches, shopping, dining, medical facilities, and everyday essentials. From the moment you enter, you’ll appreciate the upgraded vinyl plank flooring and the tastefully renovated kitchen and bathrooms that provide a modern yet comfortable feel throughout. The home features an ornamental fireplace that adds character, a spacious dining area ideal for gathering, and a fenced backyard perfect for relaxing or entertaining outdoors. A generous bonus room, currently used as a family room, offers exceptional flexibility and could easily be adapted for guest space, additional bedrooms, or a variety of lifestyle needs. The single-car garage has been sealed and is presently utilized for storage and housing utilities, creating practical and functional space while maintaining flexibility for future use. This property combines versatility, comfort, and location, making it a wonderful opportunity to enjoy all that in-town Savannah living has to offer!
    137 days
    |
    827
    |
    43
    |

    Zillow last checked:

    Listing updated:

    Listed by:

    Rebecca R. Holcombe 912-412-6800,

    Neighborhood Realty

    Source: Hive MLS,MLS#: SA349005MLS LogoOriginating MLS: Savannah Multi-List Corporation

    Loading...

      Facts & features

      Interior

      Bedrooms & bathrooms
      • Bedrooms: 3
      • Bathrooms: 2
      • Full bathrooms: 2
      • Main level bathrooms: 2
      • Main level bedrooms: 3
      Heating
      • Central, Natural Gas
      Cooling
      • Central Air, Electric
      Appliances
      • Included: Dishwasher, Electric Water Heater, Oven, Range, Refrigerator
      • Laundry: In Garage
      Features
      • Built-in Features, Breakfast Area, Ceiling Fan(s), Country Kitchen, Main Level Primary, Separate Shower, Vanity
      • Attic: None
      • Number of fireplaces: 1
      • Fireplace features: Family Room, Wood Burning
      Interior area
      • Total interior livable area: 1,809 sqft

      Property

      Parking
      • Total spaces: 1
      • Parking features: Kitchen Level, Parking Available
      • Garage spaces: 1
      Features
      • Stories: 1
      • Patio & porch: Patio, Front Porch
      • Fencing: Chain Link,Yard Fenced
      • Has view: Yes
      • View description: Panoramic
      Lot
      • Size: 8,276 Square Feet
      • Features: City Lot, Sloped
      • Topography: Sloping
      Details
      • Parcel number: 2013209003
      • Zoning: R6
      • Zoning description: Single Family
      • Special conditions: Standard

      Construction

      Type & style
      • Home type: SingleFamily
      • Architectural style: Ranch,Traditional
      • Property subtype: Single Family Residence
      Materials
      • Brick
      • Foundation: Slab
      • Roof: Composition
      Condition
      • Year built: 1958

      Utilities & green energy

      • Sewer: Public Sewer
      • Water: Public
      • Utilities for property: Cable Available

      Community & HOA

      Community
      • Features: Shopping, Street Lights, Sidewalks, Walk to School
      • Subdivision: Oakdale
      HOA
      • Has HOA: No
      Location
      • Region: Savannah

      Financial & listing details

      • Price per square foot: $196/sqft
      • Tax assessed value: $404,600
      • Annual tax amount: $4,659
      • Date on market: 2/26/2026
      • Cumulative days on market: 137 days
      • Listing agreement: Exclusive Right To Sell
      • Listing terms: Cash,Conventional,FHA,VA Loan
      • Inclusions: Alarm-Smoke/Fire, Ceiling Fans, Refrigerator
      • Ownership type: Homeowner/Owner
      • Road surface type: Asphalt

        Estimated market value

        $342,300

        $325,000 - $359,000

        $2,589/mo

        Price history

        DateEventPrice
        6/11/2026Listed for sale$355,000$196/sqft
        Source: Hive MLS #SA349005 Report a problem
        6/2/2026Contingent$355,000$196/sqft
        Source: Hive MLS #SA349005 Report a problem
        5/15/2026Price change$355,000-1.4%$196/sqft
        Source: Hive MLS #SA349005 Report a problem
        4/21/2026Price change$360,000-4.4%$199/sqft
        Source: Hive MLS #SA349005 Report a problem
        4/7/2026Price change$376,500-5.6%$208/sqft
        Source: Hive MLS #SA349005 Report a problem
        3/12/2026Listed for sale$399,000$221/sqft
        Source: Hive MLS #SA349005 Report a problem
        3/4/2026Contingent$399,000$221/sqft
        Source: Hive MLS #SA349005 Report a problem
        2/26/2026Listed for sale$399,000-5%$221/sqft
        Source: Hive MLS #SA349005 Report a problem
        8/27/2025Listing removed$419,900$232/sqft
        Source: Hive MLS #SA332435 Report a problem
        6/9/2025Listed for sale$419,900+81.8%$232/sqft
        Source: Hive MLS #SA332435 Report a problem
        9/18/2020Sold$231,000+32%$128/sqft
        Source: Hive MLS #SA230941 Report a problem
        6/9/2015Listing removed$175,000+1.4%$97/sqft
        Source: Coldwell Banker Garvin, Realtors #130205 Report a problem
        1/23/2015Sold$172,500-1.4%$95/sqft
        Source: Hive MLS #SA130205 Report a problem
        12/10/2014Listed for sale$175,000$97/sqft
        Source: Coldwell Banker Garvin, Realtors #130205 Report a problem

        Public tax history

        YearProperty taxesTax assessment
        2025$4,659 +30.5%$161,840 +31.7%
        2024$3,569 +4.3%$122,840 +4.9%
        2023$3,420 +8.5%$117,120 +8.5%
        2022$3,152 +14.6%$107,920 +21%
        2021$2,750 -1%$89,200 +1.4%
        2020$2,779 +4.8%$88,000 +4.8%
        2019$2,652 -28.9%$84,000 +13.4%
        2018$3,732 +12%$74,080 -1.9%
        2017$3,332 +12.7%$75,480 +9.4%
        2016$2,955 +2.1%$69,000 -1.8%
        2015$2,895 +25.6%$70,240 -0.4%
        2014$2,305 $70,520 +0.1%
        2013-- $70,440 +6%
        2012-- $66,480
        2011-- $66,480 -11.6%
        2010-- $75,200
        2009-- $75,200 -10.9%
        2008-- $84,400 +20.2%
        2007-- $70,200 +9%
        2006-- $64,400 +9.5%
        2005-- $58,800 +34.9%
        2003-- $43,600 +9.5%
        2002-- $39,800 +0.5%
        2001-- $39,600
        Find assessor info on the county website

        Monthly payment

        Est. payment

        Payment breakdown

        Explore the cost of this home by adjusting the details. Changes won't be saved.
        All calculations are estimates and provided by Zillow, Inc. for informational purposes only. Actual amounts may vary.
        HOA fees may include property taxes on listings classified as Co-Ops. Contact the listing agent and/or owner for fee details.
        Mortgage interest rates are dependent on a number of factors, including credit score, down payment, and repayment length. Interest rate data provided by Zillow Group Marketplace, Inc. as of 1/1/1970 from various mortgage lenders with which we have lead or other similar arrangements; the Estimated Payment is an average of those rates.
        See how much you could borrow to make a competitive offer.

        Climate risks

        Neighborhood: Oakdale

        Getting around

        40 / 100
        Car-Dependent
        50 / 100
        Bikeable

        Nearby schools

        GreatSchools rating
        Schools provided by the listing agent
        • Elementary: Heard
        • Middle: Myers
        • High: Jenkins

        Source: Hive MLS. This data may not be complete. We recommend contacting the local school district to confirm school assignments for this home.

        A local agent can set up tours, give advice and negotiate with sellers.

        Browse local experts

        Similar homes