Welcome to 506 Meadowcrest Ct. in St. Joseph! This well maintained 4 bedroom, 2 full bath, and 1 half bath home has been loved and cared for by the same family for many years and offers a great layout designed for both everyday living and entertaining.
You’ll appreciate the good-sized bedrooms and the unique loft area that overlooks the living room, adding both character and functional space. The finished basement provides even more living space, complete with a wet bar—perfect for entertaining, game nights, or relaxing.
Step outside to enjoy the beautiful deck and a flat, easy to maintain yard—ideal for hosting or unwinding.
This home features numerous important updates, including a new roof last November, new main floor windows, additional windows replaced in 2016, as well as a newer HVAC system and water heater—providing peace of mind for years to come.
Located in a desirable area close to shopping, dining, and everyday conveniences, this home offers the perfect combination of space, updates, and location. Come check this one out, and make it your own!
Sold
Price Unknown
506 Meadowcrest Ct, Saint Joseph, MO 64506
4beds
2,702sqft
Single Family Residence
Built in 1979
0.34 Acres Lot
$339,200 Zestimate®
$--/sqft
$2,128 Estimated rent
Home value
$339,200
$305,000 - $373,000
$2,128/mo
Zestimate® history
Owner options
List your home for rent
$2,128/mo
Rent Zestimate®
Find your next renter with Zillow Rental Manager. Plus, with online applications, you can quickly screen prospective tenants – for free.
$2,128/mo
Rent Zestimate®
Refinance and save
$65/mo
Est. payment
Refinancing to a lower rate could help reduce your monthly payments and save thousands over the life of the loan.
$65/mo
Est. payment
Explore your selling options
Work with a Zillow partner agent
Leverage their expertise and Zillow's premium Showcase listings to get your home seen by more buyers.
Get startedList with your own agent
Get your home in front of millions of buyers by listing it on Zillow.
Learn how to do itSell it yourself
Take full control of how buyers see your home on Zillow by listing For Sale by Owner (FSBO).
List your homeWhat's special
Finished basementBeautiful deckGood-sized bedrooms
Zillow last checked:
Listing updated:
Listed by:
Claire Lett 816-752-2071,
RE/MAX PROFESSIONALS,
Chuck Davis Real Estate Group,
RE/MAX PROFESSIONALS
Bought with:
Barbara RICH, 2003003769
RE/MAX PROFESSIONALS
Source: Heartland MLS as distributed by MLS GRID,MLS#: 2617268
Facts & features
Interior
Bedrooms & bathrooms
- Bedrooms: 4
- Bathrooms: 3
- Full bathrooms: 2
- 1/2 bathrooms: 1
Bedroom 1
- Features: All Carpet
- Level: Second
Bedroom 2
- Features: All Carpet
- Level: Second
Bedroom 3
- Features: All Carpet
- Level: Second
Bedroom 4
- Features: All Carpet
- Level: Third
Bathroom 1
- Level: Second
Bathroom 2
- Level: Second
Bathroom 3
- Level: Basement
Heating
- Forced Air
Cooling
- Attic Fan
Appliances
- Included: Dishwasher, Gas Range
- Laundry: In Hall
Features
- Ceiling Fan(s), Kitchen Island, Pantry, Wet Bar
- Flooring: Carpet, Tile
- Basement: Finished,Full
- Number of fireplaces: 2
- Fireplace features: Basement, Gas Starter, Living Room
Interior area
- Total structure area: 2,702
- Total interior livable area: 2,702 sqft
- Finished area above ground: 2,077
- Finished area below ground: 625
Property
Parking
- Total spaces: 2
- Parking features: Attached
- Attached garage spaces: 2
Features
- Patio & porch: Deck
Lot
- Size: 0.34 Acres
Details
- Additional structures: Shed(s)
- Parcel number: 061.012002004093.000
Construction
Type & style
- Home type: SingleFamily
- Property subtype: Single Family Residence
Materials
- Brick/Mortar, Vinyl Siding
- Roof: Composition
Condition
- Year built: 1979
Utilities & green energy
- Sewer: Public Sewer
- Water: Public
Community & HOA
Community
- Subdivision: Stonecrest
HOA
- Has HOA: Yes
- HOA fee: $65 annually
Location
- Region: Saint Joseph
Financial & listing details
- Tax assessed value: $155,300
- Annual tax amount: $2,146
- Date on market: 5/2/2026
- Listing terms: Cash,Conventional,FHA,VA Loan
- Ownership: Private
- Road surface type: Paved
Price history
| Date | Event | Price |
|---|---|---|
| 5/22/2026 | Sold | -- |
Source:  Heartland MLS as distributed by MLS GRID #2617268 Report a problem Heartland MLS as distributed by MLS GRID #2617268 Report a problem | ||
| 5/4/2026 | Pending sale | $329,900$122/sqft |
Source: Heartland MLS as distributed by MLS GRID #2617268 Report a problem | ||
| 5/2/2026 | Listed for sale | $329,900$122/sqft |
Source: Heartland MLS as distributed by MLS GRID #2617268 Report a problem | ||
Public tax history
| Year | Property taxes | Tax assessment |
|---|---|---|
| 2024 | $2,079 +8.7% | $29,510 |
| 2023 | $1,912 -0.7% | $29,510 |
| 2022 | $1,925 -0.4% | $29,510 |
| 2021 | $1,934 +0.6% | $29,510 |
| 2020 | $1,923 +14.9% | $29,510 |
| 2018 | $1,673 | $29,510 |
| 2017 | $1,673 +1.1% | $29,510 |
| 2015 | $1,655 -9.1% | $29,510 |
| 2014 | $1,821 +0.8% | $29,510 |
| 2012 | $1,807 +1.8% | $29,510 |
| 2011 | $1,775 | $29,510 |
| 2010 | $1,775 | $29,510 |
Find assessor info on the county website
Neighborhood: 64506
Nearby homes
- $281,700-- bd-- ba1.4k sqft510 Meadowcrest Ct, Saint Joseph, MO 64506Off Market
- $361,2004 bd4 ba1.8k sqft502 Meadowcrest Ct, Saint Joseph, MO 64506Off Market
- $343,4003 bd2 ba1.7k sqft505 Hummingbird Ct, Saint Joseph, MO 64506Off Market
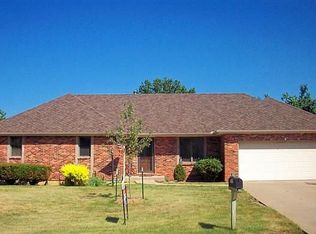
- $325,800-- bd-- ba1.7k sqft509 Hummingbird Ct, Saint Joseph, MO 64506Off Market
- $--4 bd3 ba1.9k sqft514 Meadowcrest Ct, Saint Joseph, MO 64506Sold
- $--4 bd3 ba1.8k sqft505 Meadowcrest Ct, Saint Joseph, MO 64506Sold
- $259,100-- bd-- ba1.2k sqft509 Meadowcrest Ct, Saint Joseph, MO 64506Off Market
- $328,900-- bd-- ba1.9k sqft406 Meadowcrest Ct, Saint Joseph, MO 64506Off Market
Nearby schools
GreatSchools rating
- 8/10Ellison Elementary SchoolGrades: K-6Distance: 3.7 mi
- 5/10Bode Middle SchoolGrades: 7-8Distance: 2.5 mi
- 4/10Central High SchoolGrades: 9-12Distance: 2.6 mi
Get a cash offer in 3 minutes
Find out how much your home could sell for in as little as 3 minutes with a no-obligation cash offer.
Estimated market value
$339,200
Get a cash offer in 3 minutes
Find out how much your home could sell for in as little as 3 minutes with a no-obligation cash offer.
Estimated market value
$339,200
- Missouri
- Buchanan County
- Saint Joseph
- 64506
- 506 Meadowcrest Ct
Nearby cities
Nearby zip codes
Other Saint Joseph Topics
