MLS# 283433 What a great house to call home! And where else are you going to find a move in ready home for $171 p/foot?? Wow! Awesome location sitting on the Meadow Springs Driving range; you get the benefit of open space and a manicured lawn out back without the old duffers wandering around your backyard looking for their ball!! HA! Location, location, location! Inside is lovely! Brand new LVP flooring throughout opens up the rooms and makes the spaces feel light and bright. And a spacious kitchen, updated in 2005, has lots of cabinet and counter space and is a perfect space for everyday living or party preparation... it's wonderful! The other major systems have also all been updated: new HVAC Heat Pump system in 2020, new roof in 2018, and new main bedroom attached bathroom! You just get to move in an enjoy your new home. This is Tri-Level home with an extra basement space so everyone can spread and enjoy the space. (almost 3000 Square Feet... wow!) Or you could set it up as an Air BNB... the lower level has a separate entrance and could be perfect. As I mentioned earlier, the main bedroom upstairs has also been updated with new flooring, vanity and fully tiled walk in shower... what's not to love! You gotta come and see it!
Sold for $509,999
$509,999
506 Meadows Dr S, Richland, WA 99352
5beds
2,970sqft
Single Family Residence
Built in 1977
9,583 Square Feet Lot
$509,100 Zestimate®
$172/sqft
$3,040 Estimated rent
Home value
$509,100
$473,000 - $545,000
$3,040/mo
Zestimate® history
Owner options
List your home for rent
$3,040/mo
Rent Zestimate®
Find your next renter with Zillow Rental Manager. Plus, with online applications, you can quickly screen prospective tenants – for free.
$3,040/mo
Rent Zestimate®
Refinance and save
$3,543/mo
Est. payment
Refinancing to a lower rate could help reduce your monthly payments and save thousands over the life of the loan.
$3,543/mo
Est. payment
Explore your selling options
Work with a Zillow partner agent
Leverage their expertise and Zillow's premium Showcase listings to get your home seen by more buyers.
Get startedList with your own agent
Get your home in front of millions of buyers by listing it on Zillow.
Learn how to do itSell it yourself
Take full control of how buyers see your home on Zillow by listing For Sale by Owner (FSBO).
List your homeWhat's special
Spacious kitchenBrand new lvp flooringManicured lawnOpen space
Zillow last checked:
Listing updated:
Listed by:
Scott Anderson 509-308-1526,
HomeSmart Elite Brokers
Bought with:
Caroline Couture, 134929
Windermere Group One/Tri-Cities
Source: PACMLS,MLS#: 283433
Facts & features
Interior
Bedrooms & bathrooms
- Bedrooms: 5
- Bathrooms: 3
- Full bathrooms: 1
- 3/4 bathrooms: 2
Bedroom
- Level: U
- Area: 156
- Dimensions: 12 x 13
Bedroom 1
- Level: U
- Area: 130
- Dimensions: 10 x 13
Bedroom 2
- Level: U
- Area: 99
- Dimensions: 11 x 9
Bedroom 3
- Level: D
- Area: 126
- Dimensions: 14 x 9
Bedroom 4
- Level: B
- Area: 208
- Dimensions: 16 x 13
Dining room
- Level: M
- Area: 140
- Dimensions: 10 x 14
Family room
- Level: D
- Area: 324
- Dimensions: 18 x 18
Kitchen
- Level: M
- Area: 143
- Dimensions: 11 x 13
Living room
- Level: M
- Area: 238
- Dimensions: 17 x 14
Office
- Level: B
- Area: 70
- Dimensions: 10 x 7
Heating
- Forced Air, Heat Pump, Fireplace(s), Furnace
Cooling
- Central Air, Heat Pump, Electric
Appliances
- Included: Dishwasher, Dryer, Disposal, Microwave, Range/Oven, Refrigerator, Washer
- Laundry: Sink
Features
- Storage, Ceiling Fan(s)
- Flooring: Carpet, Laminate, Tile, Vinyl
- Doors: French Doors
- Windows: Double Pane Windows, Windows - Metal, Drapes/Curtains/Blinds
- Basement: Yes
- Number of fireplaces: 1
- Fireplace features: 1, Masonry, Wood Burning, Living Room
Interior area
- Total structure area: 2,970
- Total interior livable area: 2,970 sqft
Property
Parking
- Total spaces: 2
- Parking features: Attached, 2 car, Garage Door Opener
- Attached garage spaces: 2
Features
- Levels: Tri-Level
- Patio & porch: Deck/Open
- Exterior features: See Remarks
- Fencing: Fenced
- Frontage type: Golf Course
Lot
- Size: 9,583 Square Feet
- Features: Located in City Limits, Plat Map - Recorded
Details
- Parcel number: 136981040008004
- Zoning description: Single Family R
Construction
Type & style
- Home type: SingleFamily
- Property subtype: Single Family Residence
Materials
- Wood Siding, Wood Frame, Lap
- Foundation: Concrete, Crawl Space
- Roof: Comp Shingle
Condition
- Existing Construction (Not New)
- New construction: No
- Year built: 1977
Utilities & green energy
- Water: Public
- Utilities for property: Sewer Connected
Community & HOA
Community
- Subdivision: Meadows South,Richland South
HOA
- Has HOA: Yes
- HOA fee: $375 annually
Location
- Region: Richland
Financial & listing details
- Price per square foot: $172/sqft
- Tax assessed value: $409,460
- Annual tax amount: $3,812
- Date on market: 9/5/2025
- Listing terms: Cash,Conventional,FHA,VA Loan
- Inclusions: See Features
- Electric utility on property: Yes
- Road surface type: Paved
Price history
| Date | Event | Price |
|---|---|---|
| 8/27/2025 | Sold | $509,999+0.2%$172/sqft |
Source:  PACMLS #283433 Report a problem PACMLS #283433 Report a problem | ||
| 7/14/2025 | Pending sale | $509,000$171/sqft |
Source: PACMLS #283433 Report a problem | ||
| 6/27/2025 | Contingent | $509,000$171/sqft |
Source:  HomeSmart #283433 Report a problem HomeSmart #283433 Report a problem | ||
| 5/16/2025 | Price change | $509,000-2.1%$171/sqft |
Source: PACMLS #283433 Report a problem | ||
| 4/18/2025 | Listed for sale | $519,900+7.2%$175/sqft |
Source: PACMLS #283433 Report a problem | ||
| 8/11/2024 | Listing removed | $485,000$163/sqft |
Source: PACMLS #276952 Report a problem | ||
| 8/11/2024 | Price change | $485,000-3%$163/sqft |
Source: PACMLS #276952 Report a problem | ||
| 7/5/2024 | Price change | $499,900-5.7%$168/sqft |
Source: PACMLS #276952 Report a problem | ||
| 6/22/2024 | Listed for sale | $529,900-5.2%$178/sqft |
Source: PACMLS #276952 Report a problem | ||
| 6/18/2024 | Listing removed | -- |
Source: PACMLS #275849 Report a problem | ||
| 5/13/2024 | Listed for sale | $559,000$188/sqft |
Source: PACMLS #275849 Report a problem | ||
Public tax history
| Year | Property taxes | Tax assessment |
|---|---|---|
| 2024 | $3,812 +6.9% | $409,460 +7.5% |
| 2023 | $3,567 +17.8% | $380,880 +25.8% |
| 2022 | $3,029 -4% | $302,870 +6.5% |
| 2021 | $3,155 +29.2% | $284,390 +35.1% |
| 2020 | $2,443 +0.5% | $210,490 +6.2% |
| 2019 | $2,431 +7.5% | $198,170 |
| 2018 | $2,261 -16.2% | $198,170 |
| 2017 | $2,697 +7.2% | $198,170 -6.9% |
| 2016 | $2,517 | $212,940 |
| 2015 | $2,517 -1.9% | $212,940 |
| 2014 | $2,565 | $212,940 |
| 2013 | $2,565 | $212,940 -8.7% |
| 2012 | -- | $233,330 |
| 2011 | -- | $233,330 +16% |
| 2010 | -- | $201,120 |
| 2009 | -- | $201,120 |
| 2008 | -- | -- |
| 2007 | -- | -- |
| 2006 | -- | -- |
Find assessor info on the county website
Neighborhood: 99352
Nearby homes
- $402,1003 bd2 ba1.7k sqft504 Meadows Dr S, Richland, WA 99352Off Market
- $439,9004 bd2 ba1.9k sqft508 Meadows Dr S, Richland, WA 99352Off Market
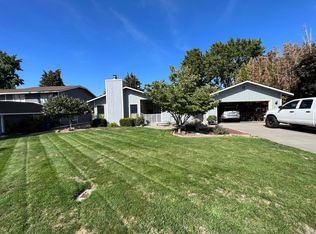
- $380,0003 bd2 ba1.8k sqft512 Meadows Dr S, Richland, WA 99352Sold
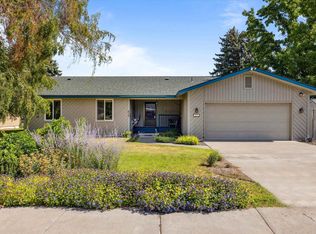
- $471,4003 bd2 ba1.7k sqft502 Meadows Dr S, Richland, WA 99352Off Market
- $436,8003 bd2 ba2.1k sqft505 Meadows Dr S, Richland, WA 99352Off Market
- $479,1004 bd4 ba2.3k sqft510 Meadows Dr S, Richland, WA 99352Off Market
- $502,0003 bd2 ba1.5k sqft2403 Whitworth Ave, Richland, WA 99352Off Market
- $476,1004 bd3 ba2.3k sqft500 Meadows Dr S, Richland, WA 99352Off Market
Nearby schools
GreatSchools rating
- 7/10Badger Mountain Elementary SchoolGrades: K-5Distance: 1.3 mi
- 4/10Carmichael Middle SchoolGrades: 6-8Distance: 4 mi
- 8/10Richland High SchoolGrades: 9-12Distance: 4.3 mi
Schools provided by the listing agent
- District: Richland
Source: PACMLS. This data may not be complete. We recommend contacting the local school district to confirm school assignments for this home.


Get pre-qualified for a loan
At Zillow Home Loans, we can pre-qualify you in as little as 5 minutes with no impact to your credit score.An equal housing lender. NMLS #10287.
Sell for more on Zillow
Get a Zillow Showcase℠ listing at no additional cost and you could sell for .
$509,100
2% more
+$10,182
With Zillow Showcase(estimated)
$519,282
- Washington
- Benton County
- Richland
- 99352
- 506 Meadows Dr S
Nearby cities
Nearby zip codes
Other Richland Topics
