Skip main navigation
Sold for $50,000
  • $50,000

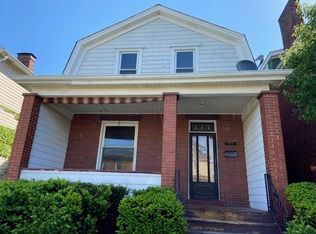
    506 Melrose Ave, Ambridge, PA 15003

    3beds
    --sqft
    Single Family Residence
    Built in 1904
    3,049 Square Feet Lot
    $51,300 Zestimate®
    $--/sqft
    $1,309 Estimated rent

    Home value

    $51,300

    $45,000 - $60,000

    $1,309/mo

    Zestimate® history
    Loading
    Loading...

    Owner options

    List your home for rent

    $1,309/mo

    Rent Zestimate®

    Find your next renter with Zillow Rental Manager. Plus, with online applications, you can quickly screen prospective tenants – for free.

    Learn more

    $1,309/mo

    Rent Zestimate®

    Refinance and save

    $271/mo

    Est. payment

    Refinancing to a lower rate could help reduce your monthly payments and save thousands over the life of the loan.

    See today's rates

    $271/mo

    Est. payment

    Explore your selling options

    Work with a Zillow partner agent

    Leverage their expertise and Zillow's premium Showcase listings to get your home seen by more buyers.

    Get started

    List with your own agent

    Get your home in front of millions of buyers by listing it on Zillow.

    Learn how to do it

    Sell it yourself

    Take full control of how buyers see your home on Zillow by listing For Sale by Owner (FSBO).

    List your home

    What's special

    Level backyardKitchen with separate nookGenerously-sized roomsSmall back porchBig primary bedroom
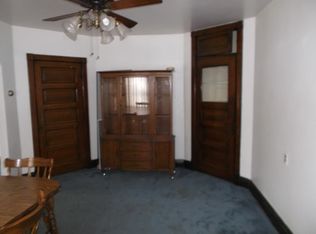
    Investors, bring your vision & some elbow grease to get 506 Melrose Ave in Ambridge ready for its next chapter. You'll find generously-sized rooms throughout the home, including a kitchen with separate nook that could accommodate a small cafe table or be the perfect spot to add a pantry for extra storage. The big primary bedroom spans the whole front of the home. Bedroom 2 isn't far behind on size, and picks up some extra character with the bump-out from the "turret". Even the smallest bedroom #3 is still large enough to be perfectly functional, and looks out over the back yard. The level backyard is fully fenced and accessible from the small back porch off the kitchen. Please note that animals have lived in this home and remaining personal items may not be removed before closing. This property will need some rehab in order to be ready for its next occupants.

    Zillow last checked:

    Listing updated:

    Listed by:

    Sara Lowman 724-775-1000,

    BERKSHIRE HATHAWAY THE PREFERRED REALTY

    Bought with:

    Daniel Sellman, RS347740

    REALTY ONE GROUP PLATINUM

    Source: WPMLS,MLS#: 1715510MLS LogoOriginating MLS: West Penn Multi-List

    Facts & features

    Interior

    Bedrooms & bathrooms
    • Bedrooms: 3
    • Bathrooms: 1
    • Full bathrooms: 1
    Primary bedroom
    • Level: Upper
    • Dimensions: 15x12
    Bedroom 2
    • Level: Upper
    • Dimensions: 14x12
    Bedroom 3
    • Level: Upper
    • Dimensions: 11x10
    Dining room
    • Level: Main
    • Dimensions: 15x12
    Kitchen
    • Level: Main
    • Dimensions: 11x12
    Living room
    • Level: Main
    • Dimensions: 15x12
    Heating
    • Forced Air, Gas
    Cooling
    • Wall/Window Unit(s)
    Appliances
    • Included: Some Gas Appliances, Microwave, Refrigerator, Stove
    Features
    • Window Treatments
    • Flooring: Vinyl, Carpet
    • Windows: Window Treatments
    • Basement: Interior Entry

    Property

    Parking
    • Parking features: On Street
    • Has uncovered spaces: Yes
    Features
    • Levels: Two
    • Stories: 2
    • Pool features: None
    Lot
    • Size: 3,049 Square Feet
    • Dimensions: 0.07
    Details
    • Parcel number: 100030314000

    Construction

    Type & style
    • Home type: SingleFamily
    • Architectural style: Two Story
    • Property subtype: Single Family Residence
    Materials
    • Vinyl Siding
    • Roof: Asphalt
    Condition
    • Resale
    • Year built: 1904
    Details
    • Warranty included: Yes

    Utilities & green energy

    • Sewer: Public Sewer
    • Water: Public

    Community & HOA

    Community
    • Features: Public Transportation
    Location
    • Region: Ambridge

    Financial & listing details

    • Tax assessed value: $63,000
    • Annual tax amount: $1,456
    • Date on market: 8/8/2025

    Price history

    DateEventPrice
    9/5/2025Sold$50,000-9.1%
    Source: WPMLS #1715510 Report a problem
    8/16/2025Pending sale$55,000
    Source: WPMLS #1715510 Report a problem
    8/8/2025Listed for sale$55,000+88%
    Source: WPMLS #1715510 Report a problem
    3/24/2021Listing removed--
    Source: Owner Report a problem
    12/18/2019Sold$29,250+95%
    Source: Public Record Report a problem
    11/9/2016Sold$15,000-57%
    Source: Public Record Report a problem
    10/4/2016Listed for sale$34,900-12.5%
    Source: Owner Report a problem
    12/30/2014Listing removed$39,900
    Source: Valley Realty Company Report a problem
    8/14/2014Price change$39,900-7.2%
    Source: Valley Realty Company Report a problem
    7/10/2014Listed for sale$43,000+100%
    Source: Valley Realty Company Report a problem
    3/11/2011Sold$21,500-48.8%
    Source: Public Record Report a problem
    2/18/2011Price change$42,000+40%
    Source: HOWARD HANNA BEAVER COUNTY #837056 Report a problem
    1/30/2011Price change$30,000-6.3%
    Source: Howard Hanna - Beaver #837056 Report a problem
    12/6/2010Price change$32,000-23.8%
    Source: Howard Hanna - Beaver #837056 Report a problem
    8/12/2010Listed for sale$42,000
    Source: Howard Hanna - Beaver #837056 Report a problem

    Public tax history

    YearProperty taxesTax assessment
    2025$1,456 +4.5%$63,000
    2024$1,393 -28.8%$63,000 +363.2%
    2023$1,958 $13,600
    2022$1,958 $13,600
    2021$1,958 +1.4%$13,600
    2020$1,930 $13,600
    2019$1,930 +445.9%$13,600
    2018$354 +17.1%$13,600
    2017$302 $13,600
    2016$302 $13,600
    2015$302 $13,600
    2014$302 $13,600
    2013-- $13,600
    2012-- $13,600
    2011-- $13,600
    2010-- $13,600
    2008-- $13,600
    2007-- $13,600
    2006-- $13,600
    Find assessor info on the county website

    Neighborhood: 15003

    Nearby schools

    GreatSchools rating
    Schools provided by the listing agent
    • District: Ambridge

    Source: WPMLS. This data may not be complete. We recommend contacting the local school district to confirm school assignments for this home.