A true mid-century modern treasure—where timeless architectural character meets today’s thoughtful updates; tucked into one of Denton’s most established, quiet neighborhoods. Extensive renovations include flooring, lighting, interior paint and finishes throughout. The modern kitchen and renovated bathrooms will leave you enchanted! This home is move-in-ready – set your furniture down and start living! Family and guests need their own privacy without sacrificing coziness? Each bedroom suite occupies a corner of the home with living and family space in the middle; this layout cannot be beaten. Enormous yard, big enough for your large breed dogs, but not so big you spend all day mowing. Parents – no more pick-up lines! Save hours each week, because your kid’s elementary and middle school are a 5 min bike ride away. Whether you’re buying your first home, a safe home for your student, or right-sizing to be closer to grandkids, lifestyle, amenities, shopping and UNT are a 5 min drive away. Are ready for your next, favorite chapter? Schedule a showing immediately!
Sold
Price Unknown
506 Mimosa Dr, Denton, TX 76201
3beds
2,665sqft
Single Family Residence
Built in 1965
0.38 Acres Lot
$408,700 Zestimate®
$--/sqft
$2,961 Estimated rent
Home value
$408,700
$388,000 - $433,000
$2,961/mo
Zestimate® history
Owner options
List your home for rent
$2,961/mo
Rent Zestimate®
Find your next renter with Zillow Rental Manager. Plus, with online applications, you can quickly screen prospective tenants – for free.
$2,961/mo
Rent Zestimate®
Refinance and save
Refinancing to a lower rate could help reduce your monthly payments and save thousands over the life of the loan.
Explore your selling options
Work with a Zillow partner agent
Leverage their expertise and Zillow's premium Showcase listings to get your home seen by more buyers.
Get startedList with your own agent
Get your home in front of millions of buyers by listing it on Zillow.
Learn how to do itSell it yourself
Take full control of how buyers see your home on Zillow by listing For Sale by Owner (FSBO).
List your homeWhat's special
Mid-century modern treasureEnormous yardModern kitchenRenovated bathroomsTimeless architectural characterThoughtful updates
Zillow last checked:
Listing updated:
Listed by:
David Stoltzman 0640813 817-865-6400,
Randy White Real Estate Svcs 817-865-6400
Bought with:
Tyson Chambers
Randy White Real Estate Svcs
Source: NTREIS,MLS#: 21183183
Facts & features
Interior
Bedrooms & bathrooms
- Bedrooms: 3
- Bathrooms: 3
- Full bathrooms: 3
Primary bedroom
- Features: Ceiling Fan(s), En Suite Bathroom, Sitting Area in Primary, Walk-In Closet(s)
- Level: First
- Dimensions: 19 x 19
Bedroom
- Features: Split Bedrooms, Walk-In Closet(s)
- Level: First
- Dimensions: 16 x 14
Bedroom
- Features: En Suite Bathroom, Split Bedrooms, Walk-In Closet(s)
- Level: First
- Dimensions: 18 x 11
Primary bathroom
- Features: Built-in Features, Dual Sinks, Garden Tub/Roman Tub, Linen Closet, Stone Counters, Separate Shower
- Level: First
- Dimensions: 9 x 14
Breakfast room nook
- Level: First
- Dimensions: 15 x 11
Dining room
- Level: First
- Dimensions: 8 x 11
Other
- Features: Built-in Features, Separate Shower
- Level: First
- Dimensions: 9 x 7
Other
- Features: Built-in Features, Dual Sinks, Separate Shower
- Level: First
- Dimensions: 8 x 11
Kitchen
- Features: Built-in Features, Pantry, Stone Counters
- Level: First
- Dimensions: 8 x 12
Living room
- Level: First
- Dimensions: 20 x 20
Living room
- Features: Ceiling Fan(s), Fireplace
- Level: First
- Dimensions: 20 x 15
Mud room
- Features: Other
- Level: First
- Dimensions: 5 x 3
Utility room
- Features: Built-in Features, Closet
- Level: First
- Dimensions: 5 x 6
Heating
- Central, Natural Gas
Cooling
- Central Air, Ceiling Fan(s), Electric
Appliances
- Included: Some Gas Appliances, Convection Oven, Double Oven, Dishwasher, Electric Oven, Gas Cooktop, Disposal, Microwave, Plumbed For Gas
- Laundry: Dryer Hookup, ElectricDryer Hookup, In Hall, In Kitchen
Features
- Built-in Features, Chandelier, Decorative/Designer Lighting Fixtures, Double Vanity, Granite Counters, High Speed Internet, Open Floorplan, Pantry, Vaulted Ceiling(s), Walk-In Closet(s)
- Flooring: Tile, Wood
- Windows: Shutters
- Has basement: No
- Number of fireplaces: 1
- Fireplace features: Decorative, Living Room, Raised Hearth, Wood Burning
Interior area
- Total interior livable area: 2,665 sqft
Property
Parking
- Total spaces: 2
- Parking features: Door-Single, Driveway, Enclosed, Garage Faces Front, Garage, Kitchen Level, Lighted, Oversized
- Attached garage spaces: 2
- Has uncovered spaces: Yes
Features
- Levels: One
- Stories: 1
- Patio & porch: Front Porch, Covered
- Pool features: None
- Fencing: Back Yard,Fenced,Wood
Lot
- Size: 0.38 Acres
- Dimensions: 111 x 153 x 111 x 153
- Features: Back Yard, Interior Lot, Lawn, Landscaped, Level, Subdivision, Sprinkler System, Few Trees
- Residential vegetation: Grassed
Details
- Parcel number: R25420
Construction
Type & style
- Home type: SingleFamily
- Architectural style: Mid-Century Modern,Detached
- Property subtype: Single Family Residence
Materials
- Brick, Rock, Stone
- Foundation: Slab
- Roof: Composition
Condition
- Year built: 1965
Utilities & green energy
- Sewer: Public Sewer
- Water: Public
- Utilities for property: Electricity Connected, Natural Gas Available, Sewer Available, Separate Meters, Water Available
Community & HOA
Community
- Features: Curbs
- Security: Smoke Detector(s)
- Subdivision: Headlee
HOA
- Has HOA: No
Location
- Region: Denton
Financial & listing details
- Tax assessed value: $376,855
- Annual tax amount: $7,493
- Date on market: 2/26/2026
- Cumulative days on market: 21 days
- Listing terms: Cash,Conventional,FHA,VA Loan
- Exclusions: Mounted TV in formal living area.
- Electric utility on property: Yes
Price history
| Date | Event | Price |
|---|---|---|
| 4/1/2026 | Sold | -- |
Source: NTREIS #21183183 Report a problem | ||
| 3/26/2026 | Pending sale | $424,900$159/sqft |
Source: NTREIS #21183183 Report a problem | ||
| 3/19/2026 | Contingent | $424,900$159/sqft |
Source: NTREIS #21183183 Report a problem | ||
| 2/26/2026 | Listed for sale | $424,900+183.5%$159/sqft |
Source: NTREIS #21183183 Report a problem | ||
| 9/2/2014 | Listing removed | $149,900$56/sqft |
Source: KELLER WILLIAMS REALTY #13003089 Report a problem | ||
| 8/16/2014 | Listed for sale | $149,900$56/sqft |
Source: KELLER WILLIAMS REALTY #13003089 Report a problem | ||
Public tax history
| Year | Property taxes | Tax assessment |
|---|---|---|
| 2025 | $7,493 -1.2% | $376,855 -4.1% |
| 2024 | $7,583 -7% | $392,869 -8% |
| 2023 | $8,157 -6.1% | $427,210 +4.4% |
| 2022 | $8,690 +33.9% | $409,374 +36.3% |
| 2021 | $6,493 -2.2% | $300,452 +0.6% |
| 2020 | $6,640 -3.3% | $298,692 -0.6% |
| 2019 | $6,867 +0.9% | $300,436 +5.4% |
| 2018 | $6,803 +19.7% | $285,152 +3.8% |
| 2017 | $5,684 | $274,650 +19.4% |
| 2016 | $5,684 +68.3% | $229,946 +70.3% |
| 2015 | $3,378 | $135,000 |
| 2014 | $3,378 | $135,000 |
| 2013 | $3,378 | $135,000 -27.8% |
| 2012 | -- | $186,878 -5.2% |
| 2011 | -- | $197,147 +6.2% |
| 2010 | -- | $185,611 +5.8% |
| 2009 | -- | $175,454 +2.1% |
| 2007 | $1,628 -0.1% | $171,885 -0.7% |
| 2006 | $1,629 +1.1% | $173,137 +0.9% |
| 2005 | $1,612 | $171,633 -0.4% |
| 2004 | -- | $172,275 +1.6% |
| 2003 | -- | $169,548 -0.3% |
| 2002 | -- | $170,115 +7.8% |
| 2001 | -- | $157,879 |
Find assessor info on the county website
Neighborhood: 76201
Nearby homes
- $333,2003 bd2 ba1.9k sqft500 Mimosa Dr, Denton, TX 76201Off Market
- $379,1004 bd3 ba2.4k sqft512 Mimosa Dr, Denton, TX 76201Off Market
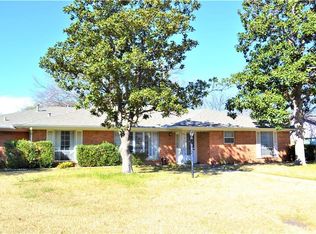
- $377,6003 bd2 ba1.9k sqft507 Magnolia St, Denton, TX 76201Off Market
- $346,3003 bd2 ba2.1k sqft511 Magnolia St, Denton, TX 76201Off Market
- $--4 bd2 ba2.2k sqft507 Mimosa Dr, Denton, TX 76201Sold
- $--4 bd3 ba2.2k sqft501 Magnolia St, Denton, TX 76201Sold
- $327,8003 bd2 ba2.3k sqft501 Mimosa Dr, Denton, TX 76201Off Market
- $355,6003 bd2 ba2.3k sqft515 Magnolia St, Denton, TX 76201Off Market
Nearby schools
GreatSchools rating
- 5/10Evers Park Elementary SchoolGrades: PK-5Distance: 0.6 mi
- 5/10Calhoun Middle SchoolGrades: 6-8Distance: 1.1 mi
- 5/10Denton High SchoolGrades: 9-12Distance: 1.7 mi
Schools provided by the listing agent
- Elementary: Anita Reeves
- Middle: Calhoun
- High: Denton
- District: Denton ISD
Source: NTREIS. This data may not be complete. We recommend contacting the local school district to confirm school assignments for this home.
Get a cash offer in 3 minutes
Find out how much your home could sell for in as little as 3 minutes with a no-obligation cash offer.
Estimated market value
$408,700
Get a cash offer in 3 minutes
Find out how much your home could sell for in as little as 3 minutes with a no-obligation cash offer.
Estimated market value
$408,700
- Texas
- Denton County
- Denton
- 76201
- 506 Mimosa Dr
Nearby cities
Nearby neighborhoods
Nearby zip codes
Other Denton Topics
