Introducing your dream home, the rare unicorn in the world of real estate! This stunning, upgraded single-story residence sets itself apart with an impeccable combination of features. With a design that ensures accessibility throughout, this home offers an open floor plan with soaring ceilings and an abundance of natural light that bathes each room in warmth. It's a haven with not just one, but two private primary bedrooms, allowing for versatile living arrangements. Stepping outside, you'll find an enchanting indoor/outdoor living experience, with a secluded backyard that provides a private retreat. The focal point of this oasis is a delightful pool, surrounded by lush native landscaping, offering the perfect setting for relaxation and entertaining. Inside, the home unfolds with 4 bedrooms, 3.5 bathrooms, a versatile den, a formal dining room, and a gourmet kitchen that's sure to be a chef's delight. Recent upgrades have taken this property to the next level, including a kitchen adorned with quartz countertops, a stunning glass tile backsplash, stainless steel appliances, and an updated primary bathroom featuring a luxurious soaking tub, an oversized walk-in rainfall shower, and elegant LED mirrors. These refinements create a harmonious and modern living environment. Built by the esteemed and award-winning home builder, Sitterlie, this home is perfectly situated at the end of the community in a low-traffic corner lot. It has been meticulously cared for and maintained, ensuring peace of mind and pride of ownership. Located in the highly sought-after Mission Ridge neighborhood, with a guarded entrance, this property promises security and exclusivity. The demand for this exceptional home is bound to be high, so act swiftly this home won't be on the market for long! OPEN HOUSE THIS SUN the 17TH FROM 2-4pm!
Sold
Price Unknown
506 MIREPOIX, San Antonio, TX 78232
4beds
2,996sqft
Single Family Residence
Built in 1991
7,840 Square Feet Lot
$713,400 Zestimate®
$--/sqft
$3,873 Estimated rent
Home value
$713,400
$678,000 - $756,000
$3,873/mo
Zestimate® history
Owner options
List your home for rent
$3,873/mo
Rent Zestimate®
Find your next renter with Zillow Rental Manager. Plus, with online applications, you can quickly screen prospective tenants – for free.
$3,873/mo
Rent Zestimate®
Refinance and save
$420/mo
Est. payment
Refinancing to a lower rate could help reduce your monthly payments and save thousands over the life of the loan.
$420/mo
Est. payment
Explore your selling options
Work with a Zillow partner agent
Leverage their expertise and Zillow's premium Showcase listings to get your home seen by more buyers.
Get startedList with your own agent
Get your home in front of millions of buyers by listing it on Zillow.
Learn how to do itSell it yourself
Take full control of how buyers see your home on Zillow by listing For Sale by Owner (FSBO).
List your homeWhat's special
Soaring ceilingsNatural lightFormal dining roomOpen floor planQuartz countertopsGourmet kitchenLuxurious soaking tub
Zillow last checked:
Listing updated:
Listed by:
Alui Alton TREC #695750 (210) 367-9781,
Keller Williams Heritage
Source: LERA MLS,MLS#: 1737789
Facts & features
Interior
Bedrooms & bathrooms
- Bedrooms: 4
- Bathrooms: 4
- Full bathrooms: 3
- 1/2 bathrooms: 1
Primary bedroom
- Features: Split, Walk-In Closet(s), Ceiling Fan(s), Full Bath
- Area: 224
- Dimensions: 16 x 14
Bedroom 2
- Area: 210
- Dimensions: 15 x 14
Bedroom 3
- Area: 156
- Dimensions: 13 x 12
Bedroom 4
- Area: 144
- Dimensions: 12 x 12
Primary bathroom
- Features: Tub/Shower Separate, Double Vanity
- Area: 120
- Dimensions: 12 x 10
Dining room
- Area: 156
- Dimensions: 13 x 12
Kitchen
- Area: 182
- Dimensions: 14 x 13
Living room
- Area: 320
- Dimensions: 20 x 16
Office
- Area: 156
- Dimensions: 13 x 12
Heating
- Central, Natural Gas
Cooling
- Two Central
Appliances
- Included: Cooktop, Built-In Oven, Self Cleaning Oven, Microwave, Disposal, Dishwasher, Water Softener Owned, Gas Water Heater, Plumb for Water Softener
- Laundry: Washer Hookup, Dryer Connection
Features
- One Living Area, Separate Dining Room, Eat-in Kitchen, Two Eating Areas, Kitchen Island, Pantry, Study/Library, Ceiling Fan(s), Chandelier, Central Vacuum, Wet Bar, Solid Counter Tops
- Flooring: Saltillo Tile, Wood
- Windows: Double Pane Windows, Window Coverings
- Has basement: No
- Number of fireplaces: 1
- Fireplace features: One, Living Room
Interior area
- Total interior livable area: 2,996 sqft
Property
Parking
- Total spaces: 2
- Parking features: Two Car Garage, Attached, Garage Door Opener, Open
- Attached garage spaces: 2
Features
- Levels: One
- Stories: 1
- Patio & porch: Deck
- Exterior features: Sprinkler System, Rain Gutters
- Has private pool: Yes
- Pool features: In Ground, Heated, Pool Sweep
- Has spa: Yes
- Spa features: Heated
- Fencing: Privacy
Lot
- Size: 7,840 Square Feet
- Features: Cul-De-Sac, Curbs, Street Gutters, Sidewalks, Streetlights
- Residential vegetation: Mature Trees
Details
- Parcel number: 184001001820
Construction
Type & style
- Home type: SingleFamily
- Property subtype: Single Family Residence
Materials
- Brick
- Foundation: Slab
- Roof: Tile
Condition
- Pre-Owned
- New construction: No
- Year built: 1991
Details
- Builder name: Sitterle
Utilities & green energy
- Electric: CPS
- Gas: CPS
- Sewer: SAWS, Sewer System
- Water: SAWS, Water System
- Utilities for property: City Garbage service
Community & HOA
Community
- Features: Tennis Court(s), Playground, Basketball Court
- Security: Smoke Detector(s), Security System Owned, Prewired, Controlled Access, Security Guard
- Subdivision: Mission Ridge
HOA
- Has HOA: Yes
- HOA fee: $420 quarterly
- HOA name: MISSION RIDGE
Location
- Region: San Antonio
Financial & listing details
- Tax assessed value: $626,550
- Annual tax amount: $13,477
- Date on market: 9/11/2025
- Cumulative days on market: 37 days
- Listing terms: Conventional,FHA,VA Loan,TX Vet,Cash
- Road surface type: Paved
Price history
| Date | Event | Price |
|---|---|---|
| 1/31/2024 | Sold | -- |
Source:  LERA MLS #1737789 Report a problem LERA MLS #1737789 Report a problem | ||
| 1/2/2024 | Pending sale | $700,000$234/sqft |
Source: LERA MLS #1737789 Report a problem | ||
| 12/28/2023 | Contingent | $700,000$234/sqft |
Source: LERA MLS #1737789 Report a problem | ||
| 12/7/2023 | Listed for sale | $700,000$234/sqft |
Source: LERA MLS #1737789 Report a problem | ||
| 11/7/2023 | Listing removed | -- |
Source: LERA MLS #1729128 Report a problem | ||
| 10/27/2023 | Listed for sale | $700,000-10.1%$234/sqft |
Source: LERA MLS #1729128 Report a problem | ||
| 10/23/2023 | Listing removed | -- |
Source: LERA MLS #1720775 Report a problem | ||
| 9/20/2023 | Listed for sale | $779,000$260/sqft |
Source: LERA MLS #1720775 Report a problem | ||
Public tax history
| Year | Property taxes | Tax assessment |
|---|---|---|
| 2025 | $11,416 -14% | $626,550 +7.9% |
| 2024 | $13,277 +2.4% | $580,890 +2.8% |
| 2023 | $12,969 -3.6% | $565,000 +3.7% |
| 2022 | $13,448 +141% | $545,000 +20.9% |
| 2021 | $5,580 | $450,720 +3.9% |
| 2020 | $5,580 -49.3% | $433,940 +2.3% |
| 2019 | $11,004 | $424,320 +8.3% |
| 2018 | $11,004 +77.2% | $391,680 -0.7% |
| 2017 | $6,210 +0.3% | $394,520 +1.4% |
| 2016 | $6,195 +0.4% | $389,224 +10% |
| 2015 | $6,169 | $353,840 +6.6% |
| 2014 | $6,169 | $331,950 +7% |
| 2013 | -- | $310,160 -0.3% |
| 2012 | -- | $311,170 -1.1% |
| 2011 | -- | $314,590 +0.4% |
| 2010 | -- | $313,460 +2.8% |
| 2009 | -- | $304,860 +2.4% |
| 2008 | -- | $297,810 +5.1% |
| 2007 | -- | $283,460 +1.3% |
| 2006 | -- | $279,920 +6.4% |
| 2005 | -- | $263,160 |
| 2004 | -- | -- |
| 2003 | -- | -- |
| 2002 | -- | -- |
| 2001 | -- | -- |
| 2000 | -- | -- |
Find assessor info on the county website
Neighborhood: Mission Ridge
Nearby homes
- $534,6004 bd3 ba3.1k sqft502 Mirepoix, San Antonio, TX 78232Off Market
- $582,1004 bd2 ba3.3k sqft16218 Santa Cathrena, San Antonio, TX 78232Off Market
- $517,0004 bd2 ba2.3k sqft510 Mirepoix, San Antonio, TX 78232Off Market
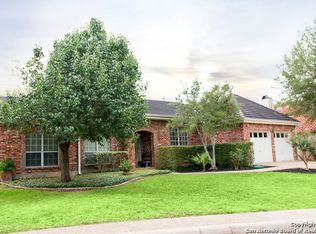
- $--3 bd3 ba2.5k sqft16219 Santa Cathrena, San Antonio, TX 78232Sold
- $--4 bd3 ba2.6k sqft16302 Sacre Couer, San Antonio, TX 78232Sold
- $433,9004 bd3 ba2.3k sqft16214 Santa Cathrena, San Antonio, TX 78232Off Market
- $547,6003 bd3 ba2.6k sqft514 Mirepoix, San Antonio, TX 78232Off Market
- $610,6004 bd3 ba3k sqft16215 Santa Cathrena, San Antonio, TX 78232Off Market
Nearby schools
GreatSchools rating
- 9/10Hidden Forest Elementary SchoolGrades: PK-5Distance: 0.6 mi
- 7/10Bradley Middle SchoolGrades: 6-8Distance: 2.4 mi
- 5/10Churchill High SchoolGrades: 9-12Distance: 3.2 mi
Schools provided by the listing agent
- Elementary: Hidden Forest
- Middle: Bradley
- High: Churchill
- District: North East I.S.D.
Source: LERA MLS. This data may not be complete. We recommend contacting the local school district to confirm school assignments for this home.
Get a cash offer in 3 minutes
Find out how much your home could sell for in as little as 3 minutes with a no-obligation cash offer.
Estimated market value
$713,400
Get a cash offer in 3 minutes
Find out how much your home could sell for in as little as 3 minutes with a no-obligation cash offer.
Estimated market value
$713,400
- Texas
- Bexar County
- San Antonio
- 78232
- Mission Ridge
- 506 MIREPOIX
Nearby cities
Nearby neighborhoods
Nearby zip codes
Other San Antonio Topics
