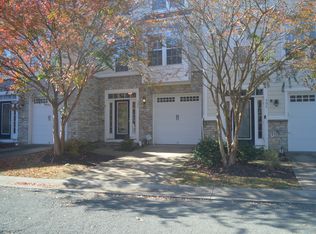
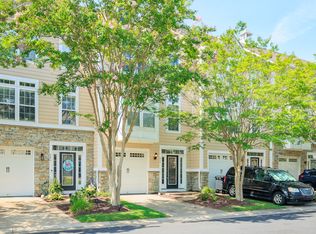
What will you notice about this home that is unlike others? This end unit townhouse has an excellent location with farm views from the back deck and an upgraded spa-like shower room in the primary bedroom upstairs that is unmatched! The main level boasts a generous sized bedroom with walk in closet and en suite. Perfect for multigenerational living, roommates, teenagers, or those that desire main level bedroom convenience. Some may choose to make this area a movie space or game room. In this charming community, this is what makes this townhome unique. Step inside to discover a spacious layout featuring four generously sized bedrooms and three and a half bathrooms, including a luxurious walk-in shower that transforms your daily routine into a spa-like experience. The heart of the home is the gourmet kitchen, equipped with stainless steel appliances, ensuring that culinary adventures are both enjoyable and effortless. Enjoy the convenience of an attached garage and additional driveway space, making parking a breeze. The community amenities, including well-maintained common grounds, jogging paths, and a pier/dock, enhance your lifestyle, offering opportunities for outdoor activities and leisure (Boat slip rental available!) With lawn care and snow removal included in the association fee, you can spend more time enjoying your beautiful surroundings. This property is not just a home; it's a lifestyle waiting to be embraced. This one of a kind home awaits; you won't be disappointed by the space and updated features!
For sale
Price cut: $12.9K (7/28)
$371,999
506 Monroe Point Dr, Colonial Beach, VA 22443
4beds
2,400sqft
Townhouse
Built in 2007
0 Square Feet Lot
$369,300 Zestimate®
$155/sqft
$100/mo HOA
What's special
Attached garageAdditional driveway spaceUpdated featuresJogging pathsWell-maintained common grounds
- 54 days |
- 209 |
- 21 |
Zillow last checked:
Listing updated:
Listed by:
Tina Woodruff 612-290-7786,
Coldwell Banker Elite 540-735-2600
Source: Bright MLS,MLS#: VAWE2011652
Facts & features
Interior
Bedrooms & bathrooms
- Bedrooms: 4
- Bathrooms: 4
- Full bathrooms: 3
- 1/2 bathrooms: 1
- Main level bathrooms: 1
Heating
- Forced Air, Electric
Cooling
- Central Air, Electric
Appliances
- Included: Dishwasher, Disposal, Dryer, Oven/Range - Electric, Refrigerator, Stainless Steel Appliance(s), Washer, Electric Water Heater
Features
- Bathroom - Walk-In Shower
- Has basement: No
- Has fireplace: No
Interior area
- Total structure area: 2,400
- Total interior livable area: 2,400 sqft
- Finished area above ground: 2,400
Property
Parking
- Total spaces: 2
- Parking features: Garage Faces Front, Attached, Driveway, Off Street
- Attached garage spaces: 1
- Uncovered spaces: 1
Accessibility
- Accessibility features: None
Features
- Levels: Three
- Stories: 3
- Pool features: None
Lot
- Size: 0 Square Feet
Details
- Additional structures: Above Grade
- Parcel number: 3A8 1 D1 48
- Zoning: RESIDENTIAL
- Special conditions: Standard
Construction
Type & style
- Home type: Townhouse
- Architectural style: Traditional
- Property subtype: Townhouse
Materials
- Vinyl Siding
- Foundation: Permanent
Condition
- New construction: No
- Year built: 2007
Utilities & green energy
- Sewer: Public Sewer
- Water: Public
Community & HOA
Community
- Subdivision: Monroe Point
HOA
- Has HOA: Yes
- Amenities included: Common Grounds, Jogging Path, Pier/Dock
- Services included: Common Area Maintenance, Lawn Care Front, Lawn Care Side, Road Maintenance, Snow Removal
- HOA fee: $100 monthly
Location
- Region: Colonial Beach
Financial & listing details
- Price per square foot: $155/sqft
- Tax assessed value: $295,400
- Annual tax amount: $2,402
- Date on market: 6/28/2026
- Listing agreement: Exclusive Right To Sell
- Ownership: Fee Simple
Estimated market value
$369,300
$351,000 - $388,000
$2,340/mo
Price history
| Date | Event | Price |
|---|---|---|
| 7/28/2026 | Price change | $371,999-3.4%$155/sqft |
Source:  Bright MLS #VAWE2011652 Report a problem Bright MLS #VAWE2011652 Report a problem | ||
| 6/28/2026 | Listed for sale | $384,900+10%$160/sqft |
Source: Bright MLS #VAWE2011652 Report a problem | ||
| 8/22/2025 | Sold | $350,000$146/sqft |
Source: Bright MLS #VAWE2008886 Report a problem | ||
| 8/2/2025 | Pending sale | $350,000$146/sqft |
Source: Bright MLS #VAWE2008886 Report a problem | ||
| 7/20/2025 | Listed for sale | $350,000$146/sqft |
Source: Bright MLS #VAWE2008886 Report a problem | ||
| 6/8/2025 | Pending sale | $350,000$146/sqft |
Source: Bright MLS #VAWE2008886 Report a problem | ||
| 5/22/2025 | Listed for sale | $350,000+16.7%$146/sqft |
Source: Bright MLS #VAWE2008886 Report a problem | ||
| 11/23/2021 | Sold | $300,000$125/sqft |
Source: Bright MLS #VAWE2000710 Report a problem | ||
| 10/13/2021 | Contingent | $300,000+0%$125/sqft |
Source: Bright MLS #VAWE2000710 Report a problem | ||
| 10/7/2021 | Price change | $299,950-1.7%$125/sqft |
Source: Bright MLS #VAWE2000710 Report a problem | ||
| 9/30/2021 | Pending sale | $305,000+1.7%$127/sqft |
Source: Bright MLS #VAWE2000710 Report a problem | ||
| 9/22/2021 | Price change | $299,950+39.5%$125/sqft |
Source: Bright MLS #VAWE2000710 Report a problem | ||
| 7/13/2020 | Listing removed | $1,450$1/sqft |
Source: Coldwell Banker Elite #VAWE116674 Report a problem | ||
| 7/1/2020 | Listed for rent | $1,450+3.9%$1/sqft |
Source: Coldwell Banker Elite #VAWE116674 Report a problem | ||
| 4/15/2018 | Listing removed | $1,395$1/sqft |
Source: Coldwell Banker Elite #1000292322 Report a problem | ||
| 3/21/2018 | Listed for rent | $1,395$1/sqft |
Source: Coldwell Banker Elite #1000292322 Report a problem | ||
| 3/16/2018 | Listed for sale | $215,000-31.5%$90/sqft |
Source: Coldwell Banker Elite #1000275500 Report a problem | ||
| 5/7/2015 | Listing removed | $1,395$1/sqft |
Source: Coldwell Banker Elite #WE8508262 Report a problem | ||
| 1/10/2015 | Listed for rent | $1,395$1/sqft |
Source: Coldwell Banker Elite #WE8508262 Report a problem | ||
| 9/10/2007 | Sold | $313,765$131/sqft |
Source: Public Record Report a problem | ||
Public tax history
| Year | Property taxes | Tax assessment |
|---|---|---|
| 2025 | $1,241 | $295,400 |
| 2024 | $1,241 +5% | $295,400 |
| 2023 | $1,182 | $295,400 |
| 2022 | $1,182 +26.9% | $295,400 +49.1% |
| 2021 | $931 | $198,100 |
| 2020 | $931 -25.4% | $198,100 |
| 2018 | $1,248 | $198,100 |
| 2017 | -- | $198,100 |
| 2016 | -- | $198,100 -24.4% |
| 2015 | -- | $261,900 |
| 2014 | -- | -- |
| 2011 | -- | -- |
| 2010 | -- | -- |
Find assessor info on the county website
Monthly payment
Est. payment
Payment breakdown
Explore the cost of this home by adjusting the details. Changes won't be saved.Climate risks
Neighborhood: 22443
Nearby schools
GreatSchools rating
- 6/10Washington District Elementary SchoolGrades: PK-5Distance: 5 mi
- 7/10Montross Middle SchoolGrades: 6-8Distance: 16.8 mi
- 4/10Washington & Lee High SchoolGrades: 9-12Distance: 14.1 mi
Schools provided by the listing agent
- District: Westmoreland County Public Schools
Source: Bright MLS. This data may not be complete. We recommend contacting the local school district to confirm school assignments for this home.
- $350,0004 bd3 ba2.3k sqft504 Monroe Point Dr, Colonial Beach, VA 22443Sold

- $345,2004 bd4 ba2.3k sqft502 Monroe Point Dr, Colonial Beach, VA 22443Off Market
- $353,2004 bd4 ba2.3k sqft609 Monroe Point Dr, Colonial Beach, VA 22443Off Market
- $2,0953 bd3 ba2.5k sqft500 Monroe Point Dr, Colonial Beach, VA 22443For Rent
- $352,5004 bd3 ba1.9k sqft611 Monroe Point Dr, Colonial Beach, VA 22443Off Market
- $368,8003 bd4 ba1.9k sqft613 Monroe Point Dr, Colonial Beach, VA 22443Off Market
- $339,9004 bd4 ba2.2k sqft414 Monroe Point Dr, Colonial Beach, VA 22443Sold
- $351,6003 bd3 ba-- sqft412 Monroe Point Dr, Colonial Beach, VA 22443Off Market
A local agent can set up tours, give advice and negotiate with sellers.
A local lender can help you make sure your offer is ready when you are.
Similar homes
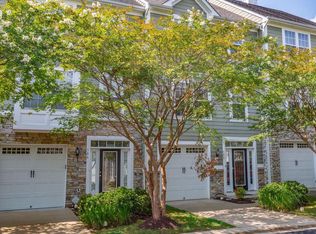
- $365,0004 bd4 ba2.4k sqft308 Monroe Point Dr, Colonial Beach, VA 22443For Sale
 MLS ID #VAWE2011734, Pam Odle, Coldwell Banker Realty. Bright MLS
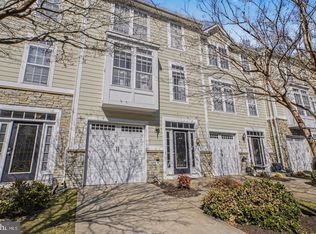
 - $345,0004 bd3 ba2.6k sqft307 Monroe Point Dr, Colonial Beach, VA 22443For Sale
 MLS ID #VAWE2011924, Marc Harbour, Samson Properties. Bright MLS
 - $365,0004 bd4 ba2.4k sqft309 Monroe Point Dr, Colonial Beach, VA 22443For Sale
 MLS ID #VAWE2011488, Renzo Beltran, All Brokers Realty LLC. Bright MLS
 - $374,9004 bd3 ba2.3k sqft301 Monroe Point Dr, Colonial Beach, VA 22443For Sale
 MLS ID #VAWE2010862, Kristin Crosby, Samson Properties. Bright MLS
 - $350,0003 bd3 ba1.9k sqft360 4th St, Colonial Beach, VA 22443For SaleMLS ID #VAWE2011444, Niki Smith, Coldwell Banker Elite. Bright MLS
- $410,0004 bd3 ba2.4k sqft319 Marshall Ave, Colonial Beach, VA 22443For SaleMLS ID #VAWE2010762, THERESE CAMPBELL, Berkshire Hathaway HomeServices PenFed Realty. Bright MLS
- $345,0003 bd2 ba1.4k sqft321 3rd St, Colonial Beach, VA 22443For SaleMLS ID #VAWE2011268, Jessica Anthony, Coldwell Banker Elite. Bright MLS
- $379,9004 bd3 ba2.1k sqft1 Monticello Dr, Colonial Beach, VA 22443New ConstructionMLS ID #VAWE2010804, Amanda Wilkinson. Long & Foster Broker Feed
- $374,0003 bd2 ba1.7k sqft121 11th St S, Colonial Beach, VA 22443For SaleMLS ID #VAWE2010770, Jessica Anthony, Coldwell Banker Elite. Bright MLS
- $399,9003 bd2 ba1.2k sqft1058 Shore Dr, Colonial Beach, VA 22443For SaleMLS ID #VAWE2011364, Vickie Clark-Jennings, Berkshire Hathaway HomeServices PenFed Realty. Bright MLS
- $334,9003 bd2 ba1.3k sqft3003 McKinney Blvd, Colonial Beach, VA 22443For SaleMLS ID #VAWE2011766, James Anderson, Coldwell Banker Elite. Bright MLS
- $365,0003 bd3 ba1.5k sqft309 12th St, Colonial Beach, VA 22443For SaleMLS ID #VAWE2011658, Sarah Reynolds, Keller Williams Realty. Bright MLS
- $519,9004 bd3 ba2.2k sqft207 Azalea Rd, Colonial Beach, VA 22443For SaleMLS ID #VAWE2011930, Lisa Bydairk, King George Realty. Bright MLS
- $469,0004 bd3 ba1.6k sqft126 4th St, Colonial Beach, VA 22443For SaleMLS ID #VAWE2011996, Cinthia Neumer, Coldwell Banker Elite. Bright MLS
- $414,9006 bd4 ba2.7k sqft31 Bancroft Ave, Colonial Beach, VA 22443For SaleMLS ID #VAWE2010748, Scott Cleveland, RE/MAX Supercenter. Bright MLS
- $546,0004 bd4 ba1.9k sqft300 Douglas Ave, Colonial Beach, VA 22443For SaleMLS ID #VAWE2011062, Jessica Anthony, Coldwell Banker Elite. Bright MLS
- $339,0003 bd2 ba1.3k sqft803 Albrough Blvd, Colonial Beach, VA 22443New ConstructionMLS ID #VAWE2012044, Betty Westerlund, Town & Country Elite Realty, LLC.. Bright MLS
- $405,0003 bd2 ba1.3k sqft1274 Holly Vista Dr, Colonial Beach, VA 22443For SaleMLS ID #VAWE2011992, Michael Gillies, EXP Realty, LLC. Bright MLS
- $335,0004 bd2 ba1.2k sqft154 Woodmount Dr, Colonial Beach, VA 22443For SaleMLS ID #VAWE2011828, Ashley Frazier, Five Star Real Estate. Bright MLS
- $406,0003 bd2 ba1.7k sqft305 Cedar Ln, Colonial Beach, VA 22443For SaleMLS ID #VAWE2011676, Ruby Brabo, Coldwell Banker Elite. Bright MLS
