Charming 4 bed, 2 bath home on a desired corner lot. You will love the open & bright flowing floorplan. Spacious kitchen with gleaming granite counter tops, island with breakfast bar, plenty of cabinet space, all SS appliances & a walk-in pantry. kitchen opens to dining area & living room, perfect for entertaining & holidays. Primary suite has a large walk-in closet & private bath. 3 additional spacious bedrooms with access to 2nd full bath. You will love the private fenced in backyard with the extend concrete patio and beautiful, upgraded pitched cedar ceiling with a large ceiling fan Ceiling fan & light. Patio is also wired with 140v electricity & GFCI breaker. You'll enjoy relaxing on the patio, this great corner lot sits higher than most, so you catch a lot of nice breezes. Upgraded garage door opener to a Wisper Quiet Wellborn. Great family-friendly community, that offers a community pool, fishing pond, playground, greenbelt, jogging and bike path. You won't want to miss this one!
Sold
Price Unknown
506 Mossy Oak Dr, Royse City, TX 75189
4beds
1,587sqft
Single Family Residence
Built in 2019
8,276 Square Feet Lot
$268,700 Zestimate®
$--/sqft
$1,989 Estimated rent
Home value
$268,700
$255,000 - $282,000
$1,989/mo
Zestimate® history
Owner options
List your home for rent
$1,989/mo
Rent Zestimate®
Find your next renter with Zillow Rental Manager. Plus, with online applications, you can quickly screen prospective tenants – for free.
$1,989/mo
Rent Zestimate®
Refinance and save
$240/mo
Est. payment
Refinancing to a lower rate could help reduce your monthly payments and save thousands over the life of the loan.
$240/mo
Est. payment
Explore your selling options
Work with a Zillow partner agent
Leverage their expertise and Zillow's premium Showcase listings to get your home seen by more buyers.
Get startedList with your own agent
Get your home in front of millions of buyers by listing it on Zillow.
Learn how to do itSell it yourself
Take full control of how buyers see your home on Zillow by listing For Sale by Owner (FSBO).
List your homeWhat's special
Zillow last checked:
Listing updated:
Listed by:
Amy Downs 0449524 972-240-4416,
Keller Williams Realty 972-240-4416,
Korin Binder 0559282 972-821-6145,
Keller Williams Realty
Bought with:
Jose Castro
Decorative Real Estate
Source: NTREIS,MLS#: 20409712
Facts & features
Interior
Bedrooms & bathrooms
- Bedrooms: 4
- Bathrooms: 2
- Full bathrooms: 2
Primary bedroom
- Features: En Suite Bathroom, Walk-In Closet(s)
- Level: First
- Dimensions: 15 x 11
Bedroom
- Level: First
- Dimensions: 15 x 10
Bedroom
- Level: First
- Dimensions: 12 x 10
Bedroom
- Level: First
- Dimensions: 11 x 10
Primary bathroom
- Features: Built-in Features, Linen Closet, Solid Surface Counters
- Level: First
- Dimensions: 11 x 8
Dining room
- Level: First
- Dimensions: 11 x 9
Kitchen
- Features: Breakfast Bar, Built-in Features, Granite Counters, Kitchen Island, Walk-In Pantry
- Level: First
- Dimensions: 14 x 12
Laundry
- Level: First
- Dimensions: 7 x 6
Living room
- Level: First
- Dimensions: 15 x 12
Heating
- Central, Electric, ENERGY STAR/ACCA RSI Qualified Installation, ENERGY STAR Qualified Equipment
Cooling
- Central Air, Electric, ENERGY STAR Qualified Equipment, Humidity Control
Appliances
- Included: Dishwasher, Electric Cooktop, Electric Oven, Electric Water Heater, Disposal, Microwave, Refrigerator, Vented Exhaust Fan
- Laundry: Washer Hookup, Electric Dryer Hookup, Laundry in Utility Room
Features
- Granite Counters, High Speed Internet, Open Floorplan, Pantry, Smart Home, Walk-In Closet(s), Wired for Sound
- Flooring: Carpet, Tile
- Has basement: No
- Has fireplace: No
Interior area
- Total interior livable area: 1,587 sqft
Property
Parking
- Total spaces: 2
- Parking features: Additional Parking, Driveway, Epoxy Flooring, Garage Faces Front, Garage, Garage Door Opener, Inside Entrance
- Attached garage spaces: 2
- Has uncovered spaces: Yes
Features
- Levels: One
- Stories: 1
- Patio & porch: Rear Porch, Patio, Covered
- Pool features: None, Community
- Fencing: Back Yard,Fenced,Wood
- Has view: Yes
- View description: Water
- Has water view: Yes
- Water view: Water
Lot
- Size: 8,276 Square Feet
- Features: Backs to Greenbelt/Park, Hardwood Trees, Few Trees
Details
- Parcel number: R1186100B01201
Construction
Type & style
- Home type: SingleFamily
- Architectural style: Traditional,Detached
- Property subtype: Single Family Residence
Materials
- Brick, Cedar, Frame
- Foundation: Slab
- Roof: Composition
Condition
- Year built: 2019
Utilities & green energy
- Sewer: Public Sewer
- Water: Public
- Utilities for property: Cable Available, Electricity Available, Electricity Connected, Sewer Available, Water Available
Green energy
- Energy efficient items: Rain/Freeze Sensors
- Indoor air quality: Moisture Control, Ventilation
- Water conservation: Low-Flow Fixtures
Community & HOA
Community
- Features: Curbs, Playground, Pool, Trails/Paths, Sidewalks
- Security: Carbon Monoxide Detector(s), Fire Alarm, Smoke Detector(s)
- Subdivision: Magnolia Ph 2
HOA
- Has HOA: Yes
- Services included: All Facilities, Association Management, Maintenance Grounds
- HOA fee: $240 semi-annually
- HOA name: Assured Management
- HOA phone: 469-480-8000
Location
- Region: Royse City
Financial & listing details
- Tax assessed value: $272,420
- Annual tax amount: $5,789
- Date on market: 8/17/2023
- Cumulative days on market: 6 days
- Listing terms: Cash,Conventional,FHA,VA Loan
- Exclusions: Hot tub, washer, dryer
- Electric utility on property: Yes
- Road surface type: Asphalt
Price history
| Date | Event | Price |
|---|---|---|
| 9/27/2023 | Sold | -- |
Source: NTREIS #20409712 Report a problem | ||
| 8/23/2023 | Pending sale | $299,900$189/sqft |
Source: NTREIS #20409712 Report a problem | ||
| 8/17/2023 | Listed for sale | $299,900$189/sqft |
Source: NTREIS #20409712 Report a problem | ||
Public tax history
| Year | Property taxes | Tax assessment |
|---|---|---|
| 2025 | $6,506 -4% | $272,420 -2.1% |
| 2024 | $6,774 +72.2% | $278,126 +15.9% |
| 2023 | $3,933 -20.9% | $239,890 +10.9% |
| 2022 | $4,974 -6.6% | $216,288 +10% |
| 2021 | $5,328 +117.7% | $196,625 +39.8% |
| 2020 | $2,447 | $140,628 |
Find assessor info on the county website
Neighborhood: 75189
Nearby homes
- $190,0384 bd2 ba1.5k sqft506 Mossy Oak Dr, Royse City, TX 75189Off Market
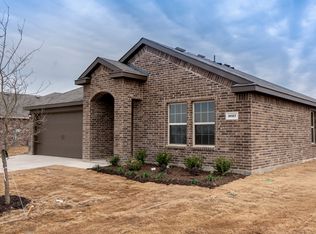
- $263,3003 bd2 ba1.5k sqft504 Mossy Oak Dr, Royse City, TX 75189Off Market
- $296,6004 bd3 ba2k sqft511 Saw Mill Rd, Royse City, TX 75189Off Market
- $246,5004 bd2 ba1.8k sqft502 Mossy Oak Dr, Royse City, TX 75189Off Market
- $248,6004 bd2 ba1.5k sqft509 Saw Mill Rd, Royse City, TX 75189Off Market
- $275,1005 bd2 ba2k sqft507 Saw Mill Rd, Royse City, TX 75189Off Market
- $211,6805 bd2 ba2k sqft507 Saw Mill Rd, Royse City, TX 75189Off Market
- $228,2003 bd2 ba1.2k sqft500 Mossy Oak Dr, Royse City, TX 75189Off Market
Nearby schools
GreatSchools rating
- 4/10JOHN & BARBARAGrades: PK-5Distance: 0.4 mi
- 4/10Leland E Edge Middle SchoolGrades: 6-8Distance: 3.5 mi
- 5/10Community High SchoolGrades: 9-12Distance: 3.4 mi
Schools provided by the listing agent
- Elementary: John & Barbara Roderick
- Middle: Leland Edge
- High: Community
- District: Community ISD
Source: NTREIS. This data may not be complete. We recommend contacting the local school district to confirm school assignments for this home.
Get a cash offer in 3 minutes
Find out how much your home could sell for in as little as 3 minutes with a no-obligation cash offer.
Estimated market value
$268,700
Get a cash offer in 3 minutes
Find out how much your home could sell for in as little as 3 minutes with a no-obligation cash offer.
Estimated market value
$268,700
- Texas
- Collin County
- Royse City
- 75189
- 506 Mossy Oak Dr
Nearby cities
Nearby neighborhoods
Nearby zip codes
Other Royse City Topics
