Privacy, space, and possibilities await at 506 Mulberry Road! Set on 3 peaceful acres, this well-cared-for 4-bedroom, 3.5-bath home offers room to spread out with an office, formal dining room, eat-in kitchen, and multiple bonus rooms. An attached 2-car garage is joined by a detached 2-car garage with bonus/living space above, plumbing, and private A/C—giving you even more flexibility. Outside, enjoy a covered stamped concrete patio and beautiful stone fireplace, perfect for relaxing or entertaining. Enjoy the privacy of country living while still being approximately 30 minutes from Huntsville and 15 minutes from Tennessee! Plenty of room inside and out makes this one you can truly enjoy!!
Pending
Price cut: $35K (9/11)
$795,000
506 Mulberry Rd, Hazel Green, AL 35750
4beds
3,649sqft
Single Family Residence
Built in 1992
3 Acres Lot
$752,400 Zestimate®
$218/sqft
$-- HOA
What's special
Multiple bonus roomsBeautiful stone fireplaceFormal dining roomEat-in kitchenPrivate setting
- 155 days
- 777
- 47
Zillow last checked:
Listing updated:
Listed by:
Britney Rutledge 256-656-2759,
Southern Living Real Estate,
Andrew Rutledge 256-783-4830,
Southern Living Real Estate
Source: ValleyMLS,MLS#: 21916062
Facts & features
Interior
Bedrooms & bathrooms
- Bedrooms: 4
- Bathrooms: 4
- Full bathrooms: 3
- 1/2 bathrooms: 1
Rooms
- Room types: Master Bedroom, Living Room, Bedroom 2, Bedroom 3, Kitchen, Bedroom 4
Primary bedroom
- Features: Ceiling Fan(s), Crown Molding, Tray Ceiling(s), Wood Floor
- Level: First
Bedroom 2
- Level: Second
- Area: 224
- Dimensions: 14 x 16
Bedroom 3
- Level: Second
- Area: 130
- Dimensions: 13 x 10
Bedroom 4
- Level: Second
- Area: 169
- Dimensions: 13 x 13
Kitchen
- Features: Crown Molding, Eat-in Kitchen, Granite Counters, Kitchen Island, Recessed Lighting, Smooth Ceiling, Tile
Living room
- Features: Ceiling Fan(s), Crown Molding, Recessed Lighting, Smooth Ceiling, Wood Floor, Wainscoting
- Area: 400
- Dimensions: 20 x 20
Heating
- Central 1, Electric
Cooling
- Central 2
Features
- Basement: Crawl Space
- Number of fireplaces: 1
- Fireplace features: One
Interior area
- Total interior livable area: 3,649 sqft
Property
Parking
- Parking features: Garage-Two Car, Garage-Attached, Garage-Detached, Driveway-Concrete
Features
- Levels: Two
- Stories: 2
Lot
- Size: 3 Acres
Details
- Parcel number: 0303070000012000
Construction
Type & style
- Home type: SingleFamily
- Property subtype: Single Family Residence
Condition
- New construction: No
- Year built: 1992
Utilities & green energy
- Sewer: Septic Tank
- Water: Public
Community & HOA
Community
- Subdivision: Metes And Bounds
HOA
- Has HOA: No
Location
- Region: Hazel Green
Financial & listing details
- Price per square foot: $218/sqft
- Tax assessed value: $345,810
- Annual tax amount: $1,210
- Date on market: 4/23/2026
Estimated market value
$752,400
$715,000 - $790,000
$2,498/mo
Price history
| Date | Event | Price |
|---|---|---|
| 9/21/2026 | Pending sale | $795,000$218/sqft |
Source:  ValleyMLS #21916062 Report a problem ValleyMLS #21916062 Report a problem | ||
| 9/11/2026 | Price change | $795,000-4.2%$218/sqft |
Source: ValleyMLS #21916062 Report a problem | ||
| 4/23/2026 | Listed for sale | $830,000$227/sqft |
Source: ValleyMLS #21916062 Report a problem | ||
Public tax history
| Year | Property taxes | Tax assessment |
|---|---|---|
| 2025 | $1,210 +4.7% | $34,580 +4.5% |
| 2024 | $1,156 -3.4% | $33,100 -3.5% |
| 2023 | $1,196 +14.2% | $34,300 +13.9% |
| 2022 | $1,047 +12.1% | $30,120 +11.5% |
| 2021 | $934 +7.5% | $27,020 +7.1% |
| 2020 | $869 +3.8% | $25,240 +3.5% |
| 2019 | $837 | $24,380 +7.3% |
| 2018 | $837 +7.6% | $22,720 |
| 2017 | $778 | $22,720 |
| 2016 | $778 | $22,720 |
| 2015 | $778 +1% | $22,720 +1% |
| 2014 | $769 | $22,500 |
| 2013 | -- | $22,500 +2.6% |
| 2012 | -- | $21,920 |
| 2011 | -- | $21,920 |
Find assessor info on the county website
Monthly payment
Est. payment
Payment breakdown
Explore the cost of this home by adjusting the details. Changes won't be saved.Climate risks
Neighborhood: 35750
Nearby schools
Schools provided by the listing agent
- Elementary: Hazel Green
- Middle: Meridianville
- High: Hazel Green
Source: ValleyMLS. This data may not be complete. We recommend contacting the local school district to confirm school assignments for this home.
Similar homes
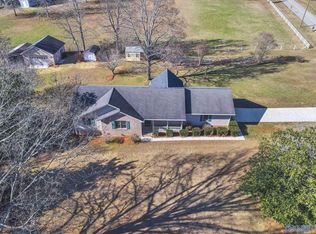
- $965,0004 bd3 ba2.4k sqft296 Mulberry Rd, Hazel Green, AL 35750For Sale
 MLS ID #21926105, Danny Duffey. ValleyMLS
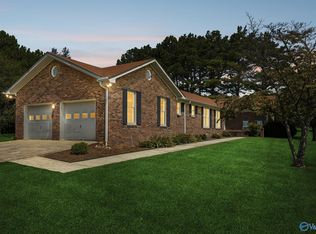
 - $975,0004 bd3 ba3.1k sqft398 Jimmy Fisk Rd, Hazel Green, AL 35750For Sale
 MLS ID #21919264, Brooke Ashley. ValleyMLS
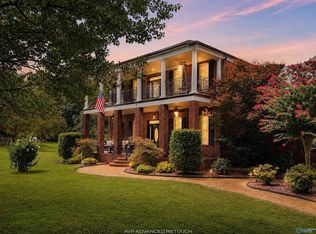
 - $939,9003 bd4 ba3.3k sqft1205 Steger Rd, Meridianville, AL 35759For Sale
 MLS ID #21926184, Robin Williams. ValleyMLS
 - $735,0004 bd3 ba3.5k sqft8508 Moores Mill Rd, Meridianville, AL 35759For Sale
 MLS ID #21926006, Maddie Pitt. ValleyMLS
 - $900,0004 bd4 ba5.3k sqft127 Barnes Hollow Rd, Fayetteville, TN 37334For Sale
 MLS ID #3512849, Dawn Rigsby. RealTracs MLS as distributed by MLS GRID
 - $644,9004 bd4 ba3.9k sqft907 Donaldson Grove Rd, Elora, TN 37328For SaleMLS ID #3546640, Candice Bedwell. RealTracs MLS as distributed by MLS GRID
- $712,5004 bd4 ba4.4k sqft913 Dogwood Dr, Fayetteville, TN 37334For SaleMLS ID #3171233, Fallon Massey. RealTracs MLS as distributed by MLS GRID
