Located just blocks from the vibrant heart of Larchmont Village, this charming home offers a blend of classic character, modern upgrades and an unbeatable Hancock Park lifestyle. Enjoy close proximity to beloved neighborhood favorites and a variety of local services & community events that define this highly sought-after area. Bathed in natural light due to its west-facing orientation, the home features a spacious and flexible open floor plan ideal for both everyday living and entertaining. The inviting living room flows seamlessly into the dining area and cozy sitting space, while the breakfast room and kitchen with a center island offer direct views of the backyard and pool, creating an effortless indoor-outdoor connection.The property includes three bedrooms and two bathrooms, with the third bedroom ideally positioned as a front-facing office. Thoughtful storage solutions include a pull-down attic, basement with built-in safe, and additional utility spaces. Permitted upgrades include HVAC (2019), sewer line improvements (2017), roof replacement (2016), foundation bolting (2016), 200-amp electrical panel (2009) & upgraded dual-pane windows and doors (2007). The outdoor space is designed for California living, featuring a pool and easy access from the main living area and a circular driveway offers convenient off-street parking. Enjoy the benefits of an active neighborhood community through the Larchmont Village Neighborhood Association (LUNA). Move right in, or bring your vision to personalize this special property in one of Los Angeles' most beloved neighborhoods.
Sold for $1,750,000
$1,750,000
506 N Arden Blvd, Los Angeles, CA 90004
3beds
1,664sqft
Residential, Single Family Residence
Built in 1921
7,004 Square Feet Lot
$1,660,700 Zestimate®
$1,052/sqft
$7,014 Estimated rent
Home value
$1,660,700
$1.58M - $1.74M
$7,014/mo
Zestimate® history
Owner options
List your home for rent
$7,014/mo
Rent Zestimate®
Find your next renter with Zillow Rental Manager. Plus, with online applications, you can quickly screen prospective tenants – for free.
$7,014/mo
Rent Zestimate®
Refinance and save
$11,310/mo
Est. payment
Refinancing to a lower rate could help reduce your monthly payments and save thousands over the life of the loan.
$11,310/mo
Est. payment
Explore your selling options
Work with a Zillow partner agent
Leverage their expertise and Zillow's premium Showcase listings to get your home seen by more buyers.
Get startedList with your own agent
Get your home in front of millions of buyers by listing it on Zillow.
Learn how to do itSell it yourself
Take full control of how buyers see your home on Zillow by listing For Sale by Owner (FSBO).
List your homeWhat's special
Bathed in natural lightAdditional utility spacesPull-down atticBasement with built-in safeBreakfast roomThree bedroomsThoughtful storage solutions
Zillow last checked:
Listing updated:
Listed by:
Anne Loveland DRE # 01467820 323-864-3004,
Coldwell Banker Realty 323-464-9272,
Sue Carr DRE # 00888374 323-860-4243,
Coldwell Banker Realty
Bought with:
Guy Miracle, DRE # 01969004
Sotheby's International Realty
Source: CLAW,MLS#: 26654659
Facts & features
Interior
Bedrooms & bathrooms
- Bedrooms: 3
- Bathrooms: 2
- Full bathrooms: 1
- 3/4 bathrooms: 1
Rooms
- Room types: Attic, Breakfast Area, Basement, Living Room, Dining Room
Kitchen
- Features: Bar, Pantry, Kitchen Island
Heating
- Central
Cooling
- Ceiling Fan(s), Air Conditioning
Appliances
- Included: Gas Cooktop, Double Oven, Microwave, Refrigerator, Range/Oven, Washer, Dryer, Disposal, Dishwasher, Gas Water Heater
- Laundry: Laundry Area
Features
- Open Floorplan, Breakfast Area, Eat-in Kitchen, Breakfast Counter / Bar
- Flooring: Hardwood, Carpet, Tile
- Basement: Partial
- Number of fireplaces: 1
- Fireplace features: Decorative
Interior area
- Total structure area: 1,664
- Total interior livable area: 1,664 sqft
Property
Parking
- Total spaces: 3
- Parking features: Open, Driveway
- Uncovered spaces: 3
Features
- Levels: One
- Entry location: Living Room
- Pool features: In Ground
- Spa features: In Ground
- Fencing: Block,Vinyl
- Has view: Yes
- View description: None
- Waterfront features: None
Lot
- Size: 7,004 Square Feet
- Dimensions: 50 x 140
Details
- Additional structures: None
- Parcel number: 5523015018
- Zoning: LAR1
- Special conditions: Standard
Construction
Type & style
- Home type: SingleFamily
- Architectural style: Mediterranean
- Property subtype: Residential, Single Family Residence
Materials
- Stucco
- Foundation: Raised
- Roof: Composition,Tile
Condition
- Updated/Remodeled
- Year built: 1921
Utilities & green energy
- Sewer: In Street
- Water: District
Community & HOA
HOA
- Has HOA: No
Location
- Region: Los Angeles
Financial & listing details
- Price per square foot: $1,052/sqft
- Tax assessed value: $358,424
- Annual tax amount: $4,591
- Date on market: 2/27/2026
Price history
| Date | Event | Price |
|---|---|---|
| 4/1/2026 | Sold | $1,750,000+6.8%$1,052/sqft |
Source:  CLAW #26654659 Report a problem CLAW #26654659 Report a problem | ||
| 3/23/2026 | Pending sale | $1,639,000$985/sqft |
Source: CLAW #26654659 Report a problem | ||
| 3/12/2026 | Contingent | $1,639,000$985/sqft |
Source: CLAW #26654659 Report a problem | ||
| 2/27/2026 | Listed for sale | $1,639,000$985/sqft |
Source: CLAW #26654659 Report a problem | ||
Public tax history
| Year | Property taxes | Tax assessment |
|---|---|---|
| 2025 | $4,591 +1.4% | $358,424 +2% |
| 2024 | $4,525 +1.8% | $351,397 +2% |
| 2023 | $4,445 +4.6% | $344,507 +2% |
| 2022 | $4,251 +1.5% | $337,753 +2% |
| 2021 | $4,190 -0.9% | $331,131 +1% |
| 2020 | $4,228 | $327,736 +2% |
| 2019 | $4,228 +7.8% | $321,311 +2% |
| 2018 | $3,923 | $315,012 +2% |
| 2017 | $3,923 +2.2% | $308,836 +2% |
| 2016 | $3,840 +2.7% | $302,781 +1.5% |
| 2015 | $3,740 +0.9% | $298,234 +2% |
| 2014 | $3,706 | $292,393 +2.5% |
| 2012 | -- | $285,367 +2% |
| 2011 | -- | $279,772 +0.8% |
| 2010 | -- | $277,682 -0.2% |
| 2009 | -- | $278,343 +2% |
| 2008 | -- | $272,886 +2% |
| 2007 | -- | $267,536 +2% |
| 2006 | -- | $262,291 |
| 2005 | -- | $262,291 +4% |
| 2004 | -- | $252,108 +1.9% |
| 2003 | -- | $247,488 +2% |
| 2002 | -- | $242,636 +4% |
| 2000 | -- | $233,216 |
Find assessor info on the county website
Neighborhood: Mid Wilshire
Nearby homes
- $2,038,1003 bd2 ba1.6k sqft500 N Arden Blvd, Los Angeles, CA 90004Off Market
- $2,839,7003 bd2 ba1.5k sqft512 N Arden Blvd, Los Angeles, CA 90004Off Market
- $1,575,0004 bd3 ba1.7k sqft516 N Arden Blvd, Los Angeles, CA 90004Sold

- $3,295,0004 bd3 ba2.8k sqft507 N Lucerne Blvd, Los Angeles, CA 90004For Sale
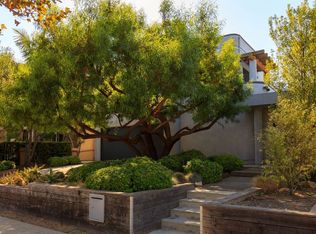
- $1,452,4002 bd2 ba1.2k sqft513 N Lucerne Blvd, Los Angeles, CA 90004Off Market
- $2,905,3004 bd4 ba3.4k sqft501 N Lucerne Blvd, Los Angeles, CA 90004Off Market
- $2,806,2005 bd3 ba2.5k sqft522 N Arden Blvd, Los Angeles, CA 90004Off Market
- $1,720,9004 bd2 ba1.7k sqft444 N Arden Blvd, Los Angeles, CA 90004Off Market
Nearby schools
GreatSchools rating
- 4/10Van Ness Avenue Elementary SchoolGrades: K-5Distance: 0.6 mi
- 5/10Hubert Howe Bancroft Middle SchoolGrades: 6-8Distance: 0.9 mi
- 5/10Fairfax Senior High SchoolGrades: 9-12Distance: 2 mi
Schools provided by the listing agent
- District: Palos Verdes / LAUSD - Inquire
Source: CLAW. This data may not be complete. We recommend contacting the local school district to confirm school assignments for this home.
Get a cash offer in 3 minutes
Find out how much your home could sell for in as little as 3 minutes with a no-obligation cash offer.
Estimated market value
$1,660,700
Get a cash offer in 3 minutes
Find out how much your home could sell for in as little as 3 minutes with a no-obligation cash offer.
Estimated market value
$1,660,700
- California
- Los Angeles County
- Los Angeles
- 90004
- Mid Wilshire
- 506 N Arden Blvd
Nearby cities
Nearby neighborhoods
Nearby zip codes
Other Los Angeles Topics
