Experience unmatched luxury and convenience in this stunning 2013 custom-built masterpiece by Tom Fitzsimmons, perfectly positioned in the highly desirable Kerrytown area. The striking exterior showcases exceptional curb appeal, featuring boulder retaining walls and terraced seasonal gardens adorned with a graceful redbud and Rose of Sharon bushes, creating a beautifully layered landscape. Beyond these impressive grounds, the home offers the ultimate walkable lifestyle, located just one block from Main Street and a short two-block stroll to Kerrytown, the Farmers Market, and the iconic Zingerman's.
Designed with longevity in mind, this 3-bedroom, 2.5-bathroom residence features a private home elevator, allowing you to easily age in place. Step inside to discover a bright, open modern floor plan wrapped in neutral tones, with beautiful oak hardwood floors that flow seamlessly through every room.
The light-filled great room serves as the heart of the home, centered around a warm gas fireplace and framed by gorgeous bespoke cabinetry. This space opens effortlessly into a chef-inspired kitchen that leaves nothing to be desired. You will love the crisp white cabinetry with 42-inch uppers, gleaming granite countertops, and premium stainless-steel appliances. A contrasting espresso-finished center island provides the perfect breakfast bar, complemented by a dedicated pantry for all your storage needs.
Head upstairs to find thoughtfully designed sleeping quarters. The primary suite is a spacious sanctuary featuring a generous walk-in closet and a spa-like ensuite bath complete with a dual-sink vanity and a beautifully tiled shower. Two well-appointed bedrooms offer plenty of natural light and share a second full bathroom with a large vanity and a tiled shower/jetted tub combo. For added convenience, a walk-in laundry closet is perfectly situated near the bedrooms.
The lower level provides ample storage space, a relaxing sauna to unwind after a long day, and direct access to your attached two-car garage. During the warmer months, step outside to your private deck to relax or entertain guests. Every detail has been carefully considered, right down to the specialized window film that protects your beautiful interiors from sun damage while preserving your maximum outward views.
This is a rare opportunity to own a sophisticated, move-in-ready home in one of the city's best neighborhoods. Home energy score of 5. Download report at a2gov.org/herdmap
Sold
$1,290,000
506 N Ashley St, Ann Arbor, MI 48103
3beds
2,333sqft
Single Family Residence
Built in 2012
8,712 Square Feet Lot
$1,289,800 Zestimate®
$553/sqft
$4,112 Estimated rent
Home value
$1,289,800
$1.23M - $1.35M
$4,112/mo
Zestimate® history
Owner options
List your home for rent
$4,112/mo
Rent Zestimate®
Find your next renter with Zillow Rental Manager. Plus, with online applications, you can quickly screen prospective tenants – for free.
$4,112/mo
Rent Zestimate®
Refinance and save
$7,226/mo
Est. payment
Refinancing to a lower rate could help reduce your monthly payments and save thousands over the life of the loan.
$7,226/mo
Est. payment
Explore your selling options
Work with a Zillow partner agent
Leverage their expertise and Zillow's premium Showcase listings to get your home seen by more buyers.
Get startedList with your own agent
Get your home in front of millions of buyers by listing it on Zillow.
Learn how to do itSell it yourself
Take full control of how buyers see your home on Zillow by listing For Sale by Owner (FSBO).
List your homeWhat's special
Zillow last checked:
Listing updated:
Listed by:
Martin Bouma 734-260-9444,
Keller Williams Ann Arbor Mrkt
Bought with:
Stephanie Hale, 6501421989
Howard Hanna Real Estate
Source: MichRIC,MLS#: 26026056
Facts & features
Interior
Bedrooms & bathrooms
- Bedrooms: 3
- Bathrooms: 3
- Full bathrooms: 2
- 1/2 bathrooms: 1
Heating
- Forced Air
Cooling
- Central Air
Appliances
- Included: Dishwasher, Disposal, Dryer, Microwave, Oven, Range, Refrigerator, Washer
- Laundry: Laundry Room, Upper Level
Features
- Ceiling Fan(s), Elevator, Sauna, Center Island, Pantry
- Flooring: Tile, Wood
- Windows: Screens, Window Treatments
- Basement: Daylight,Full
- Number of fireplaces: 1
- Fireplace features: Gas Log, Living Room
Interior area
- Total structure area: 2,233
- Total interior livable area: 2,333 sqft
- Finished area below ground: 100
Property
Parking
- Total spaces: 2
- Parking features: Attached
- Garage spaces: 2
Features
- Stories: 2
Lot
- Size: 8,712 Square Feet
- Dimensions: 66 x 132
- Features: Sidewalk, Site Condo
Details
- Parcel number: 090929138027
Construction
Type & style
- Home type: SingleFamily
- Architectural style: Contemporary
- Property subtype: Single Family Residence
Materials
- HardiPlank Type
Condition
- New construction: No
- Year built: 2012
Utilities & green energy
- Sewer: Public Sewer
- Water: Public
Community & HOA
HOA
- Has HOA: Yes
- Services included: None
- HOA fee: $171 annually
Location
- Region: Ann Arbor
Financial & listing details
- Price per square foot: $553/sqft
- Tax assessed value: $399,749
- Annual tax amount: $21,264
- Date on market: 6/4/2026
- Listing terms: Cash,Conventional
- Road surface type: Paved
Price history
| Date | Event | Price |
|---|---|---|
| 6/17/2026 | Sold | $1,290,000-0.8%$553/sqft |
Source:  MichRIC #26026056 Report a problem MichRIC #26026056 Report a problem | ||
| 6/8/2026 | Pending sale | $1,300,000$557/sqft |
Source: MichRIC #26026056 Report a problem | ||
| 6/4/2026 | Listed for sale | $1,300,000+103.6%$557/sqft |
Source: MichRIC #26026056 Report a problem | ||
| 7/24/2013 | Sold | $638,493+155.4%$274/sqft |
Source: Public Record Report a problem | ||
| 6/4/2012 | Sold | $250,000$107/sqft |
Source: Public Record Report a problem | ||
Public tax history
| Year | Property taxes | Tax assessment |
|---|---|---|
| 2025 | $20,770 | $613,200 +11.3% |
| 2024 | -- | $550,700 +17.7% |
| 2023 | -- | $468,000 -4.5% |
| 2022 | -- | $490,300 +5.4% |
| 2021 | -- | $465,100 +2.2% |
| 2020 | $17,113 | $455,100 +1.9% |
| 2019 | -- | $446,600 +7.2% |
| 2018 | -- | $416,500 +7.5% |
| 2017 | $15,070 | $387,300 +24% |
| 2016 | $15,070 +5% | $312,338 +0.3% |
| 2015 | $14,351 | $311,404 |
| 2014 | $14,351 | -- |
Find assessor info on the county website
Neighborhood: North Central
Nearby homes
- $1,309,2004 bd4 ba3.2k sqft508 N Ashley St, Ann Arbor, MI 48103Off Market

- $367,1003 bd1 ba1k sqft118 W Kingsley St, Ann Arbor, MI 48103Off Market
- $--1 bd1 ba452 sqft512 N Ashley St #4, Ann Arbor, MI 48103Off Market

- $--1 bd1 ba-- sqft512 N Ashley St #8-K, Ann Arbor, MI 48103Off Market
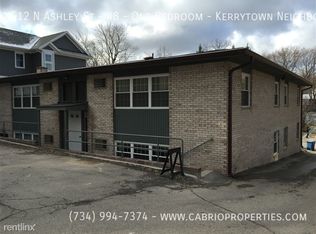
- $--1 bd1 ba-- sqft512 N Ashley St #7, Ann Arbor, MI 48103Off Market
- $--1 bd1 ba-- sqft512 N Ashley St #6, Ann Arbor, MI 48103Off Market
- $--1 bd1 ba-- sqft512 N Ashley St #ANN, Ann Arbor, MI 48103Off Market
- $--1 bd1 ba-- sqft512 N Ashley St #CCA61C312, Ann Arbor, MI 48103Off Market
Nearby schools
GreatSchools rating
- 8/10Bach Elementary SchoolGrades: K-5Distance: 0.7 mi
- 9/10Slauson Middle SchoolGrades: 6-8Distance: 0.7 mi
- 10/10Skyline High SchoolGrades: 9-12Distance: 2 mi
Schools provided by the listing agent
- Elementary: Bach Elementary School
- Middle: Forsythe Middle School
- High: Skyline High School
Source: MichRIC. This data may not be complete. We recommend contacting the local school district to confirm school assignments for this home.
Get a cash offer in 3 minutes
Find out how much your home could sell for in as little as 3 minutes with a no-obligation cash offer.
Estimated market value
$1,289,800
Get a cash offer in 3 minutes
Find out how much your home could sell for in as little as 3 minutes with a no-obligation cash offer.
Estimated market value
$1,289,800
- Michigan
- Washtenaw County
- Ann Arbor
- 48103
- North Central
- 506 N Ashley St
Nearby cities
Nearby neighborhoods
Nearby zip codes
Other Ann Arbor Topics
