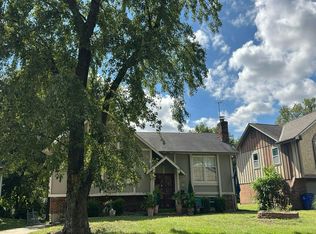
Make this home live again! No step entry on this half an acre ranch home which allows for very easy access. All one level living with an upstairs laundry room and walk in shower in the main room. Large kitchen with refrigerator staying. Two bedrooms were combined to make a larger main bedroom. A circle gravel driveway with side yard access to the basement entry. Downstairs has a living space with a fireplace, full bathroom that needs a good cleaning and a nonconforming 3rd bedroom. Also plenty of storage space, including an outside entry shop area with electrical under the living room, and a large fully concrete tornado room. This is a one of a kind home. The inside does need its love in areas including the deck. It is not a tear off, just a few repairs. The chicken coop can stay with the home.
Pending
$255,000
506 N Bynum Rd, Lone Jack, MO 64070
3beds
1,675sqft
Single Family Residence
Built in 1964
0.51 Acres Lot
$-- Zestimate®
$152/sqft
$-- HOA
What's special
- 72 days
- 712
- 28
Zillow last checked:
Listing updated:
Listed by:
Kevin Thellman 816-446-8211,
RE/MAX Elite, REALTORS
Source: Heartland MLS as distributed by MLS GRID,MLS#: 2626112
Facts & features
Interior
Bedrooms & bathrooms
- Bedrooms: 3
- Bathrooms: 3
- Full bathrooms: 3
Heating
- Natural Gas
Cooling
- Electric
Appliances
- Included: Dishwasher, Refrigerator, Built-In Oven
Features
- Windows: Storm Window(s), Wood Frames
- Basement: Concrete,Walk-Out Access
- Number of fireplaces: 1
- Fireplace features: Basement, Wood Burning
Interior area
- Total structure area: 1,675
- Total interior livable area: 1,675 sqft
- Finished area above ground: 1,175
- Finished area below ground: 500
Property
Parking
- Total spaces: 1
- Parking features: Built-In
- Attached garage spaces: 1
Features
- Patio & porch: Deck
- Fencing: Metal
Lot
- Size: 0.51 Acres
- Features: City Lot
Details
- Parcel number: 73110014000000000
Construction
Type & style
- Home type: SingleFamily
- Property subtype: Single Family Residence
Materials
- Frame, Vinyl Siding
- Roof: Composition
Condition
- Year built: 1964
Utilities & green energy
- Sewer: Public Sewer
- Water: Public
Community & HOA
Community
- Subdivision: Parker Heights
HOA
- Has HOA: No
Location
- Region: Lone Jack
Financial & listing details
- Price per square foot: $152/sqft
- Tax assessed value: $144,150
- Annual tax amount: $2,340
- Date on market: 7/17/2026
- Listing terms: Cash,Conventional,FHA,USDA Loan,VA Loan
- Ownership: Private
- Road surface type: Paved
Estimated market value
Not available
Estimated sales range
Not available
Not available
Price history
| Date | Event | Price |
|---|---|---|
| 9/16/2026 | Pending sale | $255,000$152/sqft |
Source:  Heartland MLS as distributed by MLS GRID #2626112 Report a problem Heartland MLS as distributed by MLS GRID #2626112 Report a problem | ||
| 7/17/2026 | Listed for sale | $255,000$152/sqft |
Source: Heartland MLS as distributed by MLS GRID #2626112 Report a problem | ||
Public tax history
| Year | Property taxes | Tax assessment |
|---|---|---|
| 2025 | $2,340 -45.8% | $27,388 -49.9% |
| 2024 | $4,314 +10.4% | $54,649 |
| 2023 | $3,909 +131.1% | $54,649 +163.9% |
| 2022 | $1,692 +2.6% | $20,710 |
| 2021 | $1,648 +6% | $20,710 +13.8% |
| 2020 | $1,555 +0.5% | $18,202 |
| 2019 | $1,547 | $18,202 +14.9% |
| 2018 | $1,547 +9.7% | $15,841 |
| 2017 | $1,410 -0.5% | $15,841 +2.6% |
| 2016 | $1,417 -3.6% | $15,444 |
| 2014 | $1,470 +1% | $15,444 |
| 2013 | $1,455 -0.1% | $15,444 |
| 2012 | $1,457 +0.1% | $15,444 |
| 2011 | $1,455 +11.1% | $15,444 |
| 2010 | $1,310 +5.9% | $15,444 |
| 2009 | $1,237 +2.6% | $15,444 -4% |
| 2008 | $1,205 +2.8% | $16,087 |
| 2007 | $1,173 -0.1% | $16,087 +6% |
| 2006 | $1,174 +1% | $15,177 |
| 2005 | $1,163 -0.9% | $15,177 +7% |
| 2004 | $1,174 +16.9% | $14,185 |
| 2003 | $1,004 +1.8% | $14,185 +12% |
| 2002 | $986 +10.8% | $12,664 |
| 2001 | $890 | $12,664 |
Find assessor info on the county website
Monthly payment
Est. payment
Payment breakdown
Explore the cost of this home by adjusting the details. Changes won't be saved.Climate risks
Neighborhood: 64070
Nearby schools
Schools provided by the listing agent
- Elementary: Lone Jack
- High: Lone Jack
Source: Heartland MLS as distributed by MLS GRID. This data may not be complete. We recommend contacting the local school district to confirm school assignments for this home.

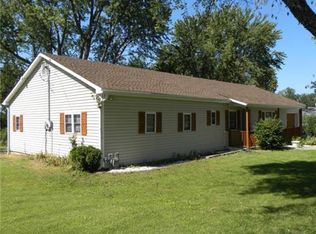
Similar homes
- $--3 bd2 ba1.5k sqft6500 E 140th Pl, Grandview, MO 64030Auction
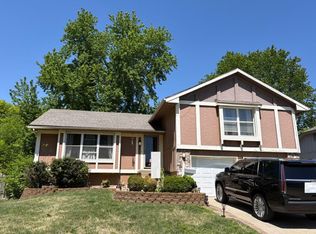 Auction.com 2
 - $250,0004 bd2 ba1.7k sqft5433 Willow Ave, Raytown, MO 64133For Sale
 MLS ID #2643505, Chelsea Gonzales, EXP Realty LLC. Heartland MLS as distributed by MLS GRID
 - $--3 bd2 ba1.6k sqft2201 NE Maybrook Dr, Blue Springs, MO 64029Auction
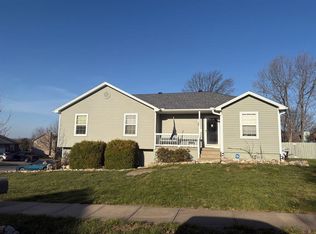 ServiceLink Auction
 - $--3 bd2 ba1.1k sqft7817 Southview Dr, Grandview, MO 64030Auction
 Auction.com 2
