A treasured historic Italianate residence in Valpo, dating back to 1842, is now available to purchase. This charming home, situated a mere three blocks from the downtown area, offers a blend of original features and modern conveniences. Upon entering, you'll be captivated by its authentic charm and the recent renovations that enhance comfort. The main floor boasts an expansive, sunlit space with impressive 12-foot ceilings. Who doesn't love an original, gracefully winding staircase, or the classic corbels? While we often indulge in elaborate descriptions, this home's allure is self-evident. We invite you to schedule a viewing and discover the possibility of making it your own!Oh, one more fun thing...The backyard is HUGE!
Closed
$450,000
506 N Campbell St, Valparaiso, IN 46385
3beds
2,220sqft
Single Family Residence
Built in 1842
7,274 Square Feet Lot
$376,200 Zestimate®
$203/sqft
$2,707 Estimated rent
Home value
$376,200
$324,000 - $433,000
$2,707/mo
Zestimate® history
Owner options
List your home for rent
$2,707/mo
Rent Zestimate®
Find your next renter with Zillow Rental Manager. Plus, with online applications, you can quickly screen prospective tenants – for free.
$2,707/mo
Rent Zestimate®
Refinance and save
$2,734/mo
Est. payment
Refinancing to a lower rate could help reduce your monthly payments and save thousands over the life of the loan.
$2,734/mo
Est. payment
Explore your selling options
Work with a Zillow partner agent
Leverage their expertise and Zillow's premium Showcase listings to get your home seen by more buyers.
Get startedList with your own agent
Get your home in front of millions of buyers by listing it on Zillow.
Learn how to do itSell it yourself
Take full control of how buyers see your home on Zillow by listing For Sale by Owner (FSBO).
List your homeWhat's special
Zillow last checked:
Listing updated:
Listed by:
Andrew Knies,
Brokerworks Group 219-786-7000
Bought with:
Judith Posiadlik, RB14050821
McColly Real Estate
Source: NIRA as distributed by MLS GRID,MLS#: 543952
Facts & features
Interior
Bedrooms & bathrooms
- Bedrooms: 3
- Bathrooms: 3
- Full bathrooms: 1
- 1/2 bathrooms: 2
Rooms
- Room types: Bathroom, Bedroom 2, Bedroom 3, Bonus Room, Dining Room, Kitchen, Living Room, Primary Bedroom
Primary bedroom
- Area: 226.08
- Dimensions: 14.4 x 15.7
Bedroom 2
- Area: 135.6
- Dimensions: 12 x 11.3
Bedroom 3
- Area: 85.32
- Dimensions: 10.8 x 7.9
Bonus room
- Area: 187.5
- Dimensions: 12.5 x 15
Dining room
- Description: 10.00 x 14.00
- Area: 140
- Dimensions: 10 x 14
Kitchen
- Area: 140
- Dimensions: 10 x 14
Living room
- Area: 252
- Dimensions: 18 x 14
Heating
- Forced Air, Natural Gas
Appliances
- Included: Built-In Gas Range, Dishwasher, Microwave, Range Hood, Refrigerator
Features
- Cathedral Ceiling(s), Vaulted Ceiling(s)
- Basement: Interior Entry,Sump Pump
- Number of fireplaces: 1
- Fireplace features: Great Room, Living Room
Interior area
- Total structure area: 2,220
- Total interior livable area: 2,220 sqft
- Finished area above ground: 1,480
Property
Parking
- Parking features: Off Street
Features
- Levels: Two
- Patio & porch: Covered, Deck, Porch
- Frontage length: 55
Lot
- Size: 7,274 Square Feet
- Dimensions: 55 x 132
- Features: Landscaped, Level, Paved
Details
- Parcel number: 640924153007000004
Construction
Type & style
- Home type: SingleFamily
- Property subtype: Single Family Residence
Condition
- New construction: No
- Year built: 1842
Utilities & green energy
- Water: Public
Community & HOA
Community
- Features: Curbs
- Subdivision: Powells Add
HOA
- Has HOA: No
Location
- Region: Valparaiso
Financial & listing details
- Price per square foot: $203/sqft
- Annual tax amount: $2,722
- Date on market: 4/15/2024
- Listing agreement: Exclusive Right To Sell
- Listing terms: Cash,Conventional,FHA,VA Loan
- Road surface type: Paved
Price history
| Date | Event | Price |
|---|---|---|
| 4/15/2024 | Sold | $450,000$203/sqft |
Source:  NIRA as distributed by MLS GRID #543952 Report a problem NIRA as distributed by MLS GRID #543952 Report a problem | ||
| 1/25/2024 | Listed for sale | $450,000$203/sqft |
Source: NIRA as distributed by MLS GRID #543952 Report a problem | ||
Public tax history
Tax history is unavailable.
Neighborhood: 46385
Nearby homes
- $455,0002 bd3 ba1.3k sqft506 Campbell St, Valparaiso, IN 46385Off Market

- $258,1002 bd1 ba1.1k sqft510 Campbell St, Valparaiso, IN 46385Off Market
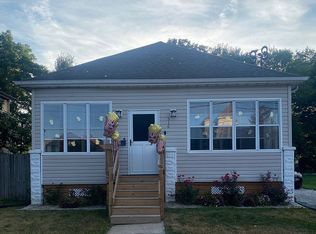
- $232,5004 bd2 ba1.7k sqft600 Campbell St, Valparaiso, IN 46385Sold
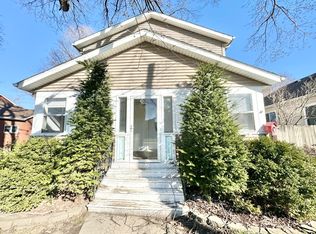
- $315,6003 bd2 ba1.9k sqft358 Haas St, Valparaiso, IN 46383Off Market
- $546,6004 bd3 ba3k sqft356 Haas St, Valparaiso, IN 46383Off Market
- $200,7002 bd1 ba946 sqft505 Academy St, Valparaiso, IN 46383Off Market
- $776,9005 bd4 ba3.7k sqft507 Academy St, Valparaiso, IN 46383Off Market
- $599,5004 bd3 ba2.6k sqft354 Haas St, Valparaiso, IN 46383Off Market
Nearby schools
GreatSchools rating
- 8/10Central Elementary SchoolGrades: K-5Distance: 1.6 mi
- 8/10Benjamin Franklin Middle SchoolGrades: 6-8Distance: 0.1 mi
- 10/10Valparaiso High SchoolGrades: 9-12Distance: 1.5 mi
Schools provided by the listing agent
- Elementary: Central Elementary School
- Middle: Benjamin Franklin Middle School
- High: Valparaiso High School
Source: NIRA as distributed by MLS GRID. This data may not be complete. We recommend contacting the local school district to confirm school assignments for this home.
Get a cash offer in 3 minutes
Find out how much your home could sell for in as little as 3 minutes with a no-obligation cash offer.
Estimated market value
$376,200
Get a cash offer in 3 minutes
Find out how much your home could sell for in as little as 3 minutes with a no-obligation cash offer.
Estimated market value
$376,200
- Indiana
- Porter County
- Valparaiso
- 46385
- 506 N Campbell St
Nearby cities
Nearby neighborhoods
Nearby zip codes
Other Valparaiso Topics
