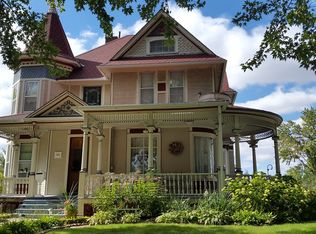
Located on beautiful Clark Street, this charming 5-bedroom, 3-bath home offers abundant space for both everyday living and entertaining. A welcoming east-facing porch leads into the foyer, where you'll be greeted by a stunning open staircase with beautiful woodwork. The spacious living room features large windows that fill the space with natural light. The dining room showcases built-in hutches, a fireplace, and additional oversized windows. Just around the corner, the kitchen combines historic charm and functionality with its original tin ceiling and custom cabinetry. Adjacent to the kitchen, the family room provides flexible space for dining, relaxing, or entertaining guests. The main floor also includes a bedroom and bathroom. Upstairs, you'll find four additional bedrooms, two bathrooms, a laundry area, and a bonus room with stair access to the attic. Outside, enjoy multiple outdoor living areas, including a large deck and concrete patio, along with a single-stall garage. Don't miss your opportunity to own this classic Clark Street home - schedule a showing today!
Sold
Zillow last checked:
Listing updated:
Bought with:
Marisa Koppen, ***
Realty ONE Group Black Diamond
Source: NoCoast MLS as distributed by MLS GRID,MLS#: 6339580
Price history
| Date | Event | Price |
|---|---|---|
| 8/21/2026 | Sold | $150,000-3.8%$70/sqft |
Source:  NoCoast MLS as distributed by MLS GRID #6339580 Report a problem NoCoast MLS as distributed by MLS GRID #6339580 Report a problem | ||
| 7/14/2026 | Pending sale | $155,900$72/sqft |
Source: NoCoast MLS as distributed by MLS GRID #6339580 Report a problem | ||
| 6/22/2026 | Listed for sale | $155,900+78%$72/sqft |
Source: NoCoast MLS as distributed by MLS GRID #6339580 Report a problem | ||
| 6/22/2020 | Sold | $87,600-10.6%$41/sqft |
Source: NoCoast MLS as distributed by MLS GRID #5443490 Report a problem | ||
| 1/31/2020 | Price change | $98,000-6.7%$45/sqft |
Source: Haugen Realty #5443490 Report a problem | ||
| 9/25/2019 | Price change | $105,000-8.7%$49/sqft |
Source: Haugen Realty #62018851 Report a problem | ||
| 6/25/2019 | Price change | $115,000-8%$53/sqft |
Source: Haugen Realty #62018851 Report a problem | ||
| 1/29/2019 | Price change | $125,000-7.4%$58/sqft |
Source: Haugen Realty #62018851 Report a problem | ||
| 9/7/2018 | Price change | $135,000-10%$63/sqft |
Source: Haugen Realty #62018851 Report a problem | ||
| 7/11/2018 | Listed for sale | $150,000$70/sqft |
Source: Haugen Realty #62018851 Report a problem | ||


Get pre-qualified for a loan
At Zillow Home Loans, we can pre-qualify you in as little as 5 minutes with no impact to your credit score.An equal housing lender. NMLS #10287.
